3 products from trusted UK retailers
Our summer houses with veranda give you a dry, shaded spot to sit outside as well as a room to retreat into, so you can stay out in the garden when a shower blows over or the afternoon sun gets too strong. They suit anyone who wants a place for morning coffee, a book or a glass of wine on a summer evening, with the doors open behind them.
Every wooden summerhouse here has a covered front area built in, from compact Shire designs to a 10ft square Traditional model. Short of space? See our small summer houses, or browse all Shire summer houses.
No products found in this collection. Please check back soon.
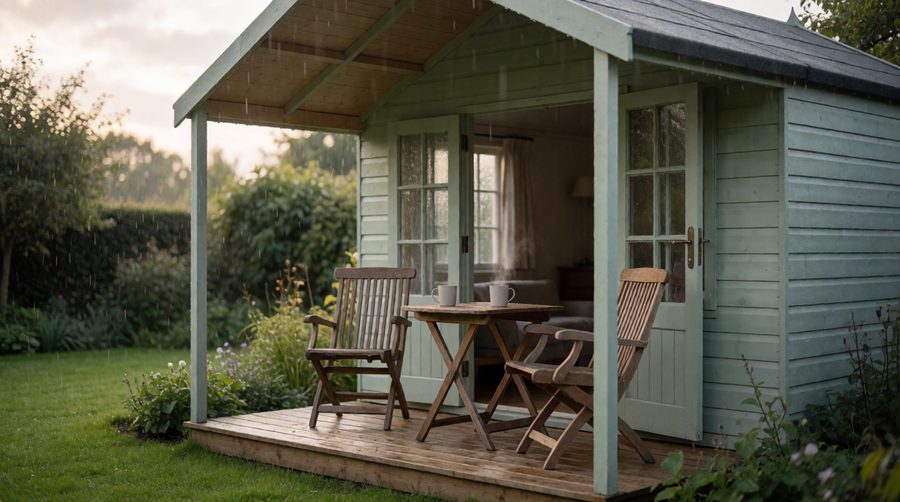
A summerhouse on its own gives you somewhere indoors. Add a covered deck and you get a sheltered porch as well: a strip of decking under cover where you can sit outside without sitting in the weather. That simple change makes the building far more useful in a UK summer.
The trade-off is space. Part of the footprint you pay for is outdoor space, so the indoor area is smaller than a plain summerhouse of the same listed size. Always check whether the size includes the covered area.
Most shop pages show one garden building at a time. Here are the three on this page side by side, with specs from Shedstore's UK listings. Prices change every day, so we give bands rather than exact figures.
| Model | Listed size | Room inside | Covered area | Ridge height | Walls and timbers | Entrance and lock | Windows | Guarantee | Price band |
|---|---|---|---|---|---|---|---|---|---|
| Shire Alnwick | 6ft 6in x 7ft 1in | About 6ft 6in wide, with the deck under the roof overhang | Shallow covered front with supports and side balustrades | 7ft | 12mm tongue and groove shiplap on 34mm timbers | Glazed double doors, latch closure | Glazed doors only | 10-year anti-rot | £700-£850 |
| Shire Casita | 7ft x 9ft (2.16m x 2.72m) | 7ft x 7ft | 2ft x 7ft | 7ft | 12mm shiplap tongue and groove on 34mm timbers | Single solid door, hasp and staple for a padlock | 2 opening Georgian-style | 10-year anti-rot | £800-£950 |
| Traditional Woodstock | 10ft x 10ft (3.05m x 3.05m) | About 10ft x 6ft | 4ft deep, balusters and picket fencing | 8ft 1in | 12mm tongue and groove shiplap, 50mm x 50mm frame | Glazed Georgian-style double doors, key-operated lock | 2 fixed front, 2 opening side, toughened glass | 1-year parts; 15-year anti-rot if pressure treated | £2,900-£3,300 |
All three have an apex roof with a felt covering, a tongue and groove floor and dip-treated timber. The real differences are the depth of the sheltered deck, how bright it is inside and how secure it is.

The Alnwick is the smallest and cheapest summerhouse on the page. Its overhanging roof covers a little front area with supports and side balustrades, just right for a pot plant and a folding chair. The big glazed doors are the main source of light. They close with a simple latch rather than a key, so treat it as a sitting room, not a store for anything valuable.
The Casita has a proper 7ft x 7ft room with a 2ft-deep deck across the front, so the whole building measures 7ft x 9ft. Two Georgian-style windows open for air. The single door is solid wood with a hasp and staple ready for a padlock (not included). That means more privacy and better security than glazed doors, but darker inside when the door is shut. It also doubles as a tidy shed for storage of cushions and garden furniture over winter.

The Woodstock's build quality is in a different league. Its 50mm x 50mm timbers are far heavier than the 34mm framing on the Shire models, and the 4ft veranda is deep enough for two chairs and a small table, edged with balusters and picket fencing. Inside you get glazed double doors you can secure with a key, four windows in toughened glass and about 10ft x 6ft of floor, which suits a garden office as well as a garden lounge.
It is supplied dip treated with a 1-year parts warranty. The listing offers an upgrade to pressure-treated timber, which brings a 15-year anti-rot guarantee and thicker 15mm cladding. Delivery is free to most UK addresses, according to the listing.

For a sunny reading spot on a budget, the glazed doors of the Alnwick are hard to beat. For a hobby space or storage you can secure, the Casita's solid door and padlock are better. For a garden office or a guest room in the warmer months, only the Woodstock has the floor area, light and security you need.
Shops use these words loosely, so it helps to know what you are getting.
If you like the idea of a big covered area beside a solid-walled room for work or storage, our log cabin summer houses include Palmako Ella cabins with 8m² to 10m² of open-fronted shelter.
Depth decides what it is for. A typical garden chair is around 55cm to 65cm deep before you stretch your legs out.
This is the part most shop pages skip. In England, most garden buildings go up under permitted development, without a planning application, as long as they meet a set of limits. The Planning Portal's outbuildings guidance lists the main ones:
That last point matters here. The government's permitted development technical guidance says verandahs are not permitted development for outbuildings, and describes one as a usually roofed gallery or platform along the outside of a building at ground level. How strictly that applies to a modest covered deck built into a summerhouse's own roof is down to your local council, so before you buy, ask the planning team or apply for a Lawful Development Certificate. It costs far less than taking a building down.
Height is the other thing to watch. The two Shire models are 7ft (about 2.1m) to the ridge, comfortably under 2.5m. The Woodstock is listed at 8ft 1in, with a spec sheet height of 2,560mm, so place it more than 2m from your fences. Listed buildings, conservation areas, National Parks and Areas of Outstanding Natural Beauty have tighter rules, and Wales, Scotland and Northern Ireland each have their own.
Building regulations rarely apply. Building regulations approval isn't normally needed for a garden building under 15 square metres with no sleeping accommodation. The largest here, the Woodstock, covers about 9.3m² including its deck.
Sizes on summer houses with veranda are often quoted including the covered area. The Woodstock's 10ft x 10ft and the Casita's 7ft x 9ft both include it. Mark the full outline on the lawn with string and add about 60cm all round so you can reach every wall to treat it. If a square plot is tight, our corner summer houses tuck into the angle of two fences instead.
Count the glazing. The Woodstock has four plus glazed doors; the Casita has two opening windows; the Alnwick relies on its glazed doors. The overhang shades the front glass, which keeps it cooler inside on hot days but also a little darker, so south-facing gardens get the most from a deep overhang.
The Shire models sit in the £700 to £950 band, about what you would pay for a good large shed, while the Woodstock is around three to four times that. For more under £800, see our cheap summer houses; for more floor space, browse our large summer houses.
Uprights and rails only look right if the building is dead level, because they show every slope. The base has to run under the covered deck as well as the room, not just its walls. The usual options are:
Make the base the same size as the building or very slightly smaller, so water runs off rather than pooling under the edge. Installation is a job for two people over a day or so for the Shire models, longer for the Woodstock. Flat-pack panels are long and heavy, so on delivery day clear a path to the site and have a second pair of hands ready. If you'd rather not build it yourself, ask about installation when you order, as many UK retailers offer it for an extra charge. Check the quality of every panel on delivery, and treat the timber before you assemble it where you can, as the hidden faces are hard to reach later.
Dip-treated timber needs a coat of preserver soon after assembly and then once a year. The Woodstock listing says within 6 weeks; the Shire 10-year anti-rot warranty depends on yearly treatment. The deck boards out front get more weather than any other part of the building, so give the boards an extra coat, sweep off leaves so they don't hold damp, and keep pots on feet rather than flat on the wood. Check the felt roof each autumn, especially along the front edge.
Possibly. In England, government guidance says verandas are not permitted development on outbuildings, so a strict reading means you need planning permission. Councils differ on how they treat a covered area under the summerhouse's own roof, so check with yours or get a Lawful Development Certificate before you buy.
Often, yes. The Woodstock's 10ft x 10ft includes its 4ft deck, and the Casita's 7ft x 9ft is a 7ft x 7ft room plus 2ft of covered decking. Read the description before you plan the space.
Yes, from spring to autumn. Choose one with a key-operated lock and plenty of glazing, like the Woodstock. For year-round work you will need insulation and power, or a thicker log cabin.
On a solid base and with a coat of treatment every year, a dip-treated summerhouse can last 10 to 15 years or more. The Shire models carry a 10-year anti-rot guarantee, and pressure-treated timber on the Woodstock takes that to 15 years.
Some makers sell add-on canopies, but fixing a new roof to an existing summerhouse is tricky to make watertight, and the same planning rules apply. It is usually simpler to buy a model with the covered deck built in.
Still choosing? Compare sizes on our 10x8 summer houses page, or see modern summer houses for a contemporary look with wide glass fronts.