3 products from trusted UK retailers
Our log cabin summer houses are built from solid interlocking spruce logs rather than thin shiplap boards, so they feel warmer, quieter and sturdier than a standard summerhouse while keeping the glazed double doors you want for summer evenings. They suit anyone after a garden room for reading, hobbies or a few hours of work, with space to stay out there from spring well into autumn.
All three here are Palmako Ella cabins with 28mm walls, sold through Shedstore, and two of them add a covered outdoor area. Want something lighter on the wallet? See our cheap summer houses, or browse more large summer houses.


A log cabin summer house is a garden building whose walls are made from solid timber logs that slot into each other, tongue on top and groove underneath, with notched joints where the walls meet at the corners. A traditional summerhouse is a timber frame clad with 12mm shiplap or tongue and groove boards. Both look similar from across the lawn, but they behave very differently once you are inside.
The logs are the structure, so there is no frame to hide and the walls are three to six times thicker than shiplap cladding. That extra wood is what makes a garden log cabin feel solid underfoot, cuts down noise from the road and holds the warmth of a sunny afternoon for longer. Compared with a framed summerhouse, a log cabin:
The trade-off is light. A classic summerhouse often has a window on three sides, while many log cabins rely on the glazed doors and one or two windows. If you want a bright room, count the windows before you buy, or look at our modern summer houses with wide glazed fronts.
Log cabins for sale in the UK come in a handful of styles. The design you pick decides where the building sits in the garden and how much light and space you get inside.
A traditional log cabin has a pitched apex roof, chunky log corners that stick out past the walls and often a small canopy over the door. It is the classic wooden cabin look and suits a cottage-style garden. The higher roof gives more headroom, but check the overall height if you want it near a fence.
A contemporary log cabin has a low pent or flat roof, clean lines and bigger glazed panels. The Ella cabins on this page follow this style, with a roof that slopes gently from front to back and keeps the whole building low. A modern style like this sits well next to a newer house or a patio, and the low profile keeps the garden feeling open.
A corner log cabin has five sides, with two back walls that meet at a right angle so it tucks into the corner of a plot. It makes the most of a spot that is often wasted and leaves the middle of the garden open. There is no corner log cabin on this page yet; see our corner summer houses for five-sided designs.
A log cabin office needs room for a desk, good light from a window and power. A 28mm cabin works as a home office from spring to autumn; for daily use all year, or for a garden gym with heavy kit, a 44mm log cabin with an insulated floor is the better choice.
A log cabin shed swaps big windows for solid walls and is built for storage. The two longer Ella models do a bit of both: a garden cabin room at one end and covered storage for bikes, logs or the mower at the other.
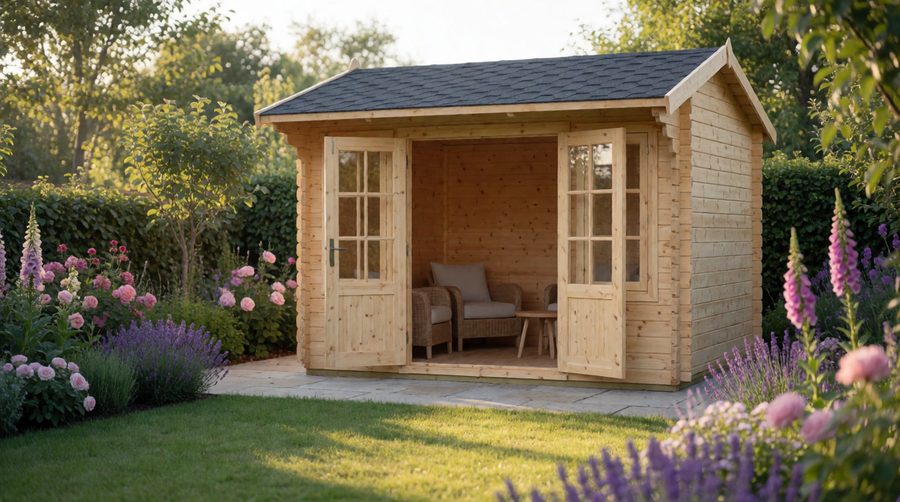
Shop pages show one building at a time, so here are the three log cabins on this page side by side. Specs come from the Shedstore feed and the maker. Prices move every day, so we give bands rather than exact figures.
| Model | Listed size (with overhang) | Ridge height | Indoor room | Covered outdoor space | Walls | Floor and top boards | Entrance | Guarantee | Price band |
|---|---|---|---|---|---|---|---|---|---|
| Ella 2 3.2m x 3.2m | 3.2m x 3.2m | 2.14m | One room, about 3m square | None | 28mm Nordic spruce interlocking logs | 19mm tongue and groove; covering extra | Part-glazed pair, safety glass, cylinder lock | 5 years | £2,500-£3,000 |
| Ella 5.4m x 3m | 5.5m x 3.2m | 2.14m | 6.9m² | 8.2m², open-fronted | 28mm Nordic spruce interlocking logs | 19mm tongue and groove; covering extra | Part-glazed pair, safety glass, cylinder lock | 5 years | £3,400-£3,800 |
| Ella 6.6m x 3.2m | 6.7m x 3.2m | 2.14m | 8.7m² | 10m², open-fronted | 28mm Nordic spruce interlocking logs | 19mm tongue and groove; covering extra | Part-glazed pair, safety glass, cylinder lock | 5 years | £3,800-£4,200 |
All three share the same quality build: chalet-style log ends with wind braces, laminated frames on the entrance that resist warping, a stainless steel cover on the sill and a low, almost flat pent roof. The difference is the layout.
The Ella 2 is one square room. The two longer models put a smaller room at one end and a roofed, open-fronted space at the other, a bit like a garden log cabin with a built-in shelter for the barbecue, bikes or a bench.

If you already know what matters most, this shortcut points you to the right model.
| If you want... | Look at | Why |
|---|---|---|
| A reading room or craft space on a budget | Ella 2 3.2m x 3.2m | A square room with space for two armchairs, a table and shelves |
| Somewhere to sit out in wet weather | Ella 5.4m x 3m | 8.2m² of covered space beside the room, ideal for a bistro set or a garden sofa |
| A garden office plus storage for bikes or logs | Ella 6.6m x 3.2m | The biggest room here at 8.7m² and 10m² under cover outside |
| A low building close to the fence | Any of the three | All are 2.14m to the top, under the 2.5m limit within 2m of a boundary |
| A summerhouse that fits a corner | Corner summer houses | Five-sided designs that tuck into the angle of two fences |
Wall thickness is the first spec every log cabin is sold on, and it decides how you can use the building. Thicker logs mean more timber, a warmer room and a higher price, but also a heavier kit and a longer build. As a rough guide across the UK market:
A thicker wall alone won't make a cabin warm. Most heat escapes through the floor, the top of the building and single-glazed openings. A 28mm cabin with an insulated floor and a good covering overhead can feel cosier than a bare 44mm log cabin.
If you plan to work out there through January, budget for insulation as well as thickness. Look for toughened glass or double glazing too, as glass loses heat far faster than solid wood.
Log cabin sizes are usually listed to the outside of the overhang, so the space inside is always smaller than the headline figure. The 28mm walls take a little off each side, and the overhang can add 20-30cm at the front and back. That is why the Ella 5.4m x 3m is listed at 5.5m x 3.2m including overhang and ridge.
A small log cabin of around 7m² suits one person and a hobby. Around 9m² fits two people working or relaxing in comfort. The indoor space figures are what count for furniture, and they leave a little floor space free to move around. As a guide:
Mark the full footprint on the lawn with string before you order, then add 50-60cm on every side you can reach. You will need that gap for treatment and upkeep, and the timber lasts longer when air can move round it. For a smaller plot, our small summer houses and 10x8 summer houses start at a fraction of the footprint.

This catches out a lot of buyers. The Ella cabins come with solid 19mm tongue and groove boards overhead, but no weatherproof covering on top. You choose and buy that separately, and the cabin is not watertight until it is fitted. Shedstore offers three options for these models:
Felt shingles are the other common choice on log cabins with a steeper apex roof. On a slope as shallow as the Ella's, a sheet covering such as EPDM sheds rain better.
Add the cost of the covering, and a gutter if you want to collect rainwater, to the price of the cabin when you compare it with a summerhouse that comes with felt included. It is a real part of the budget on any log cabin kit.
In England a log cabin used as a summerhouse normally counts as an outbuilding, so most garden log cabins don't need planning permission. The Planning Portal's outbuildings guide sets out the main limits:
At 2.14m tall, all three Ella cabins sit under the 2.5m limit, so you can usually put them close to a fence. Remember that the base counts towards height, so a raised timber base on a sloping garden can push a garden building over the line.
The rules are tighter in conservation areas, National Parks, Areas of Outstanding Natural Beauty and the grounds of listed buildings, and Scotland, Wales and Northern Ireland run their own systems, so the UK picture varies. The government's permitted development technical guidance has worked examples, and your local council has the final word.
About that veranda rule: the open-fronted areas on the two longer Ellas sit under the main roof at ground level. If you add decking under them, keep it below 30cm, and check with your council if you are unsure.
Building regulations are a separate test from planning. The Planning Portal says a detached summerhouse with less than 15m² of floor area and no sleeping accommodation normally doesn't need approval. Between 15m² and 30m², it is normally exempt as long as nobody sleeps in it and it is at least 1m from the edge of the plot or made mainly of non-combustible materials. The enclosed rooms on all three cabins here are well under 15m². Fixed wiring is different: power run out to a garden building should be installed by a registered electrician.
A log cabin is only as good as the base it sits on. The first row of logs has to be perfectly level and square, or the doors will bind and gaps will open between the logs as the walls go up. The usual choices are:
Whatever you choose, a quality base is money well spent. Make it the same size as the walls, not the overhang, so rain drips onto the ground instead of running back under the cabin.
A log cabin kit arrives flat-packed: bundles of numbered logs, boards, the joinery, fixings and a plan. Delivery on large garden buildings is usually to the kerbside or the nearest hard standing, so check the delivery terms on the product page and line up help to carry the logs through to the garden. Store the bundles flat, off the ground and under cover until you build, and check every pack against the parts list when the delivery arrives, so any missing piece can be reported straight away.
Installation is a two-person job: the logs slot together row by row, then come the floor, the top boards, the glazed entrance and finally the weatherproof covering. Allow a full weekend for a cabin of this size, and longer if you are fitting SBS felt. Many UK suppliers also offer paid installation if you would rather not build it yourself.
Solid timber always moves. In the first year the logs settle and the walls can drop by a few millimetres as the timber dries and the joints close. Wind braces like the Ella's hold the walls straight while that happens. Never screw shelves, cladding or window frames rigidly across several logs; fix them to one log or use slotted brackets so the walls can move without splitting.

All three Ella models arrive untreated, which is normal for log cabins: the wooden walls are left bare so you can choose the colour. The maker asks you to apply an anti-fungal treatment after assembly and then once a year, and keeping to that supports the 5-year guarantee. A good maintenance routine:
Given regular treatment, a garden log cabin made from slow-grown Nordic spruce lasts for many years in the UK weather. Palmako is an Estonian maker that has been building garden timber products since 1997 and has been FSC-certified since 2004, according to Palmako's UK site.
A 28mm garden cabin is at its best from April to October. In winter it stays drier and less draughty than a shiplap summerhouse, but on its own it is not warm enough to sit in for hours. To stretch the season:
Planning to work out there every day? An insulated log cabin with 44mm walls and double glazing is the better long-term buy for year round comfort. For most people who want a light, solid wooden room for weekends, reading and long summer evenings, 28mm is plenty. If you prefer the classic look with lots of glass, our Shire summer houses and octagonal summer houses are worth a look too.
A log cabin is built from solid interlocking logs, usually 19mm to 70mm thick, while a summer house is normally a timber frame clad with thinner shiplap or tongue and groove boards. A log cabin summer house combines the two: log walls with the glazed doors and garden-room feel of a summerhouse.
For a summer house, reading room or hobby room used through the warmer months, yes. For a garden office used every day through winter, choose 44mm or more and add floor and roof insulation.
Not always. The Palmako Ella cabins on this page come with a 19mm tongue and groove roof but no covering, so you add underlay felt, SBS felt or an EPDM rubber sheet. Check what is included before you compare prices.
Under permitted development in England, a building within 2m of a boundary must be no taller than 2.5m. The Ella models are 2.14m tall, so they can normally go close to the fence. Leave a gap of around 50cm so you can treat the walls.
Yes. These cabins are supplied untreated. Apply an anti-fungal treatment after assembly and then every year to protect the timber and support the guarantee.
Not as a bedroom. Sleeping accommodation brings the building into building regulations, and living in it would normally need planning permission. Using it as a summerhouse, office or hobby room keeps it a normal outbuilding.
Usually, yes, as long as the height and position rules are met. The Planning Portal rules out verandas and raised platforms over 0.3m under permitted development, so keep any decking in the covered area low and ask your council if you are unsure. For more designs with a covered front, see our summer houses with veranda.