6 products from trusted UK retailers
Our 7x5 summer houses give you a little over three square metres of dry, bright space: room for two chairs and a side table, a compact desk, or a cosy reading corner in a garden that can't spare much lawn. You can choose from Forest Garden's pressure-treated 4Life and Beckwood models, both with a 25-year anti-rot guarantee, or the traditional Shire Lumley and Haddon with tongue and groove walls and real glass.
Short on space? Compare our 6x4 summer houses, or step up to an 8x6 summerhouse if you'd like room for a desk and an armchair together.


A 7ft x 5ft summerhouse is nominally 2.13m x 1.52m, which works out at about 3.2 square metres of floor. That's roughly the size of a small box room, and it fits comfortably at the end of a typical town garden or on a corner of the patio. The label is only a guide, though. Each manufacturer rounds its panel sizes differently, and some measure over the roof overhang. The six buildings on this page come in four real footprints:
Measure your space against the largest figure, which is usually the roof, then add room to walk round the walls. Check the plan on the product page before you lay slabs or pour concrete.
On the four Forest buildings and the Lumley, the glazed double doors sit in the 7ft front. That gives you a wide, bright face to the garden and a room about 1.5m deep. It suits a spot along a back fence, where you look out across the lawn. If your space is long and narrow rather than wide, a small summerhouse with doors in the narrow end may fit better.
Take off the thickness of the walls and the floor is a little smaller again. Shire gives the Lumley's internal size as 1.98m x 1.48m, and the Forest models are much the same. In practice that holds one of these layouts:
What won't fit is a desk and a sofa together. For that you need the extra width of a 10x6 summerhouse or the square floor of an 8x8 summerhouse.
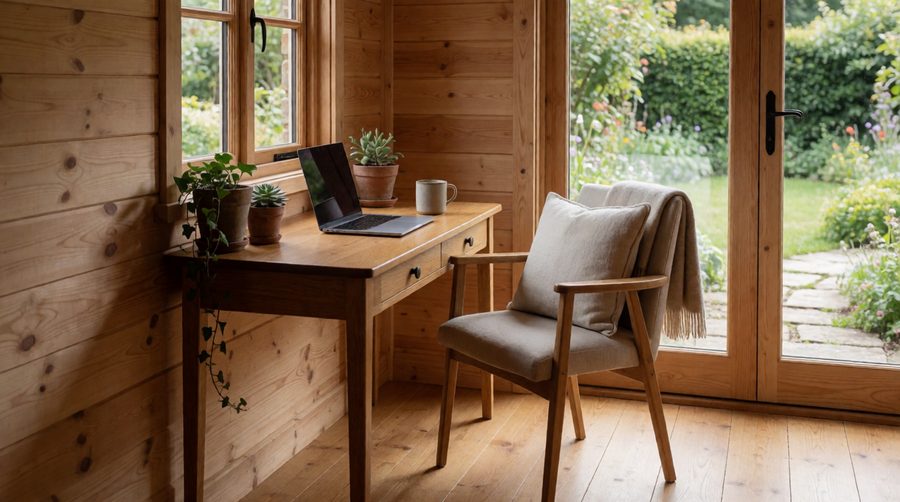
Shops list these buildings one at a time, so it's hard to see what actually changes between them. Here are all six from the Shedstore feed. Prices move every day, so we give bands rather than exact figures.
| Model | Roof | Size (m) | Ridge height | Walls | Floor | Glazing | Treatment and guarantee | Price band |
|---|---|---|---|---|---|---|---|---|
| Forest 4Life Pent | Pent | 2.26 x 1.70 | 2.02m (6ft 7in) | 7mm overlap | 12mm solid boards | PET | Pressure treated, 25 years | £600-£650 |
| Forest 4Life Apex | Apex, front canopy | 2.28 x 1.53 | 2.30m (7ft 6in) | 7mm overlap | 12mm solid boards | PET | Pressure treated, 25 years | £600-£650 |
| Forest Beckwood Pent | Pent | 2.26 x 1.70 | 2.02m (6ft 7in) | 12mm shiplap | 12mm tongue and groove | Acrylic | Pressure treated, 25 years | £650-£700 |
| Forest Beckwood Apex | Apex, front canopy | 2.28 x 1.53 | 2.30m (7ft 6in) | 12mm shiplap | 12mm tongue and groove | Acrylic | Pressure treated, 25 years | £650-£700 |
| Shire Lumley | Apex, deep canopy | 2.17 x 1.93 | 2.10m (6ft 11in) | 12mm shiplap | 12mm tongue and groove | Horticultural glass | Dip treated, 10 years | £650-£700 |
| Shire Haddon | Apex | 2.01 x 1.65 | 2.11m (6ft 11in) | 12mm shiplap | 12mm tongue and groove | Horticultural glass | Dip treated, 10 years | £650-£700 |
All six have glazed double doors, a timber frame, an OSB roof under mineral felt and a timber floor, and all come flat packed with felt, fixings and instructions. At the time of writing they sat within about £100 of each other, so the choice is about build quality, upkeep and looks rather than price. The windows on every model are fixed, so you get natural light but no through-breeze unless you open the doors.

This is the biggest difference between the buildings on this page, and it matters more than the roof shape.
The timber goes into a sealed chamber, a vacuum draws the air out of the wood and preservative is forced deep into the grain under pressure. Because the protection runs through the wood rather than sitting on the surface, Forest guarantees it against rot for 25 years with no retreatment needed. You can leave it to weather to a soft silver-brown, or paint it for looks once the timber has dried out. The timber is FSC certified, meaning it comes from forests managed to the Forest Stewardship Council standard.
Shire's summerhouses are dipped in a honey-brown preservative at the factory. That gives a warm, even colour straight away, but it's a surface coat. The 10-year anti-rot guarantee only holds if you treat the building after assembly and then once a year, following Shire's guidelines. Budget for a few litres of wood preservative and a dry weekend each spring. In return you get a smooth, planed shiplap finish that many people prefer the look of, plus a sturdier 34mm x 34mm frame than the 28mm frame on the Forest buildings.
If you want a garden building you can forget about, go pressure treated. If you enjoy a yearly coat of paint and want a traditional look, a Shire summerhouse is a good choice. Browse the full ranges in our Forest Garden summer houses and Shire summer houses collections.

Both Forest ranges are made in the UK, share the same fully modular panels and carry the same 25-year guarantee. Beckwood usually costs around £70 more for the same layout. Here's where that goes.
If the summerhouse is for sitting out on warm evenings, 4Life does the job. If you'll be in it most days, or want to fix shelves and a desk to the walls, the thicker Beckwood boards are worth the extra.

An apex summerhouse has a roof that peaks in the middle, giving the most headroom down the centre of the room and the classic summerhouse look. Four of the six models here are apex designs. The Forest apex buildings reach 2.30m and have a front overhang that keeps drizzle off the doors. The Lumley's roof reaches further forward still, so you can stand under it with the double doors open during a shower.
A pent roof slopes one way, from front to back. It gives a lower, cleaner outline that suits modern gardens and is easier to tuck under a tree or out of a neighbour's view. At 2.02m to the highest point, the two Forest pent buildings are the lowest on this page. See more single-slope designs in our pent summer houses and modern summerhouses ranges.
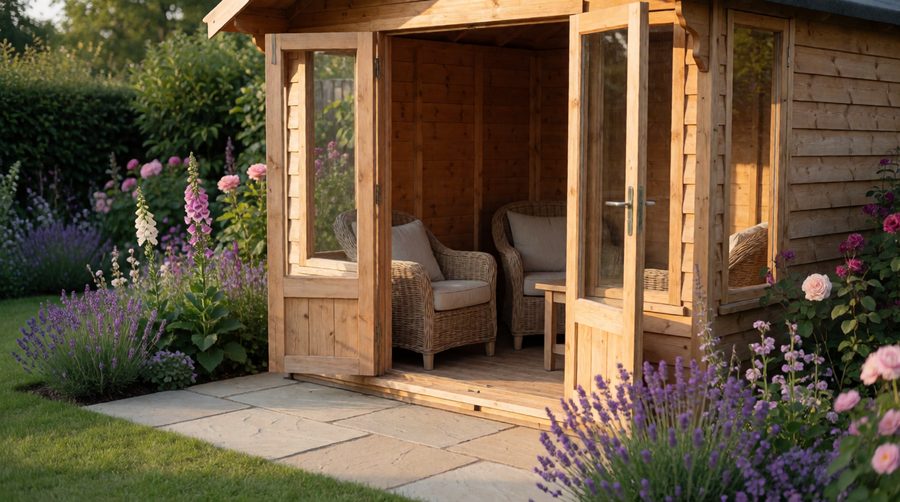
On a small summer house the glazing is easy to overlook, but it decides how safe and how clear your summerhouse feels.
Almost never. In England a summerhouse counts as an outbuilding under permitted development rights, as long as it meets the conditions in the Planning Portal's outbuildings guide. The main ones:
Every summerhouse here is between 2.02m and 2.30m tall, so each one can go right up to a fence as far as height goes. If your base lifts the building, add that to the total. Listed buildings, conservation areas, National Parks and National Landscapes have tighter rules, and Wales, Scotland and Northern Ireland have their own. The government's permitted development technical guidance has diagrams for awkward plots.
Building regulations don't apply either. With about three square metres of floor, these garden buildings are far below the 15 square metre threshold in the Planning Portal's building regulations guide for outbuildings, as long as nobody sleeps in them.
A firm, level base is the one job to finish before delivery day. Paving slabs on compacted hardcore, a concrete pad, a timber frame or a plastic grid filled with gravel all work. Make it the size of the walls, not the roof: for the Shire Lumley that's 2.05m x 1.55m, and for the Forest apex models about 2.28m x 1.53m. A base that sticks out past the walls catches rain and channels it under the floor. Leave about 60cm clear on each side of the summer house so you can reach the cladding and clear leaves off the roof felt.
Shedstore delivers these summerhouses free to most mainland UK addresses. Some Highland, island and Northern Ireland postcodes are excluded or cost extra, so check yours at checkout. Delivery times vary by brand and season, so check the estimate on the product page if you need it by a set date. The panels arrive flat packed on a pallet, so make sure there's a clear route from the road to the base.
Two people can put up any of these in a day. One Garden lists the Lumley at four to six hours of assembly, and the Forest models' fully modular design uses smaller panels that are easier to carry through a side gate and line up. You'll need a drill, a hammer, a spirit level and a stepladder. One buyer's review flags a fiddly step: nailing the front fascia boards, where a small extra batten behind the front edge helps. Forest also offers a paid installation service in many mainland areas if you'd rather not build it yourself.

A small building looks best when it feels planned rather than squeezed in. Before you order, stand where the doors will be at different times of day.
A summerhouse this size also makes handy dry storage over winter. Garden cushions, a bistro set, a parasol and the barbecue cover all fit inside once the evenings draw in. The tongue and groove floor keeps them off the damp ground, and the double doors make it easy to carry larger pieces in. Using the summerhouse for winter storage frees up the shed for tools.
None of these buildings is insulated out of the box, so they're at their best from spring to early autumn. A few changes stretch the season:
Not sure a 7x5 is right for your space? These pages cover the sizes and styles either side:
Nominally 2.13m x 1.52m, about 3.2 square metres. The models here range from 2.01m x 1.65m (Shire Haddon) to 2.28m x 1.53m (Forest apex), and the Shire Lumley measures 2.17m x 1.93m including its overhang.
Under English permitted development rules it can if it's no more than 2.5m tall within 2m of the boundary. All six models here are between 2.02m and 2.30m, so they qualify unless your base lifts them over the limit.
It needs far less upkeep. Forest's pressure-treated 4Life and Beckwood buildings have a 25-year anti-rot guarantee with no retreatment. Shire's dip-treated models have a 10-year guarantee that depends on treating the timber every year.
Yes, for one person. A 100-120cm desk and a chair fit along the back wall. For year-round work, add insulation and a certified power supply, and choose a Beckwood or Shire model with a tongue and groove floor.
Most take two people four to six hours on a ready base. Allow a full day if it's your first garden building.
Match the base to the walls, not the roof. That's about 2.05m x 1.55m for the Shire Lumley and about 2.28m x 1.53m for the Forest apex models. Check the plan for your model before you start.