24 products from trusted UK retailers
Our small summer houses run from a 6x4 that fits beside a patio to 8x6 and 7x7 corner designs with room for two armchairs or a compact desk. These are summer houses for small gardens where space is tight: terraces, new-build plots and courtyards where a big building would swallow the lawn.
Every model below is a wooden summer house from Forest Garden, Shire or Traditional, sold through Shedstore with free delivery to most UK postcodes. To fill an awkward angle, see our corner summer houses, or browse cheap summerhouses if price comes first.
No products found in this collection. Please check back soon.
There's no official size, but most UK retailers treat anything up to about 8x6 or 7x7 as small, and some stretch the label to 10x8. On this page we've kept to buildings with a floor no bigger than roughly 8ft x 6ft, so everything here suits a modest garden. Here's what each size gives you in practice:
Listed sizes are usually external and brands round them differently. The Forest 6x4 apex measures 1.99m x 1.23m, while the 6x4 pent is 1.98m x 1.40m, so always check the plan drawing before you measure up. Walls take about 3-4cm off each side, too.
Allow about 60cm (2ft) of clear ground on every side so you can reach the walls to treat the timber, clean the windows and clear leaves. For a 7x5 summerhouse that means a patch of roughly 3.3m x 2.7m, plus space in front of the doors. As a rule of thumb, a garden building looks right when it covers no more than about a third of the garden.
Shops show the specs one product at a time. Here are the main models on this page side by side, taken from the Shedstore feed. Prices move daily, so we show bands rather than exact figures.
| Model | Size (m) | Ridge height | Roof | Cladding | Glazing | Treatment and guarantee | Price band |
|---|---|---|---|---|---|---|---|
| Forest 4Life 6x4 apex | 1.99 x 1.23 | 2.25m | Apex | 7mm overlap | PET | Pressure treated, 25-year | £500-£550 |
| Forest Beckwood 6x4 pent | 1.98 x 1.40 | 2.02m | Pent | 12mm shiplap T&G | Acrylic | Pressure treated, 25-year | £560-£620 |
| Shire Haddon 6'7 x 5'5 | 2.0 x 1.65 | 2.1m | Apex | 12mm T&G | Horticultural glass | Dip treated, 10-year | £650-£720 |
| Forest 4Life 7x5 pent | 2.26 x 1.70 | 2.02m | Pent | 7mm overlap | PET | Pressure treated, 25-year | £580-£650 |
| Forest Beckwood 7x5 apex | 2.28 x 1.53 | 2.30m | Apex | 12mm shiplap T&G | Acrylic | Pressure treated, 25-year | £650-£720 |
| Shire Lumley 7x5 | 2.20 x 1.93 (with overhang) | 2.1m | Apex | 12mm T&G | 3mm horticultural glass | Dip treated, 10-year | £650-£720 |
| Shire Barclay 7x7 corner | 2.2 x 2.2 | 2.1m | Corner | 12mm shiplap T&G | Styrene | Dip treated, 10-year | £780-£850 |
| Shire Hampton 7x7 corner | 2.1 x 2.1 | 2.11m | Corner | 12mm T&G | Horticultural glass | Dip treated, 10-year | £800-£880 |
| Shire hexagonal gazebo 7'1 x 6'2 | 2.16 x 1.88 | 2.67m | Six-sided | 12mm shiplap T&G | Horticultural glass | Dip treated, 10-year | £830-£900 |
| Forest 4Life 8x6 pent | 2.52 x 2.05 | 2.02m | Pent | 7mm overlap | PET | Pressure treated, 25-year | £660-£730 |
| Forest Beckwood 8x6 apex | 2.61 x 1.82 | 2.33m | Apex | 12mm shiplap T&G | Acrylic | Pressure treated, 25-year | £790-£860 |
In short: the Forest models are the cheapest per square metre and never need retreating, while the Shire models give you a traditional Georgian look and thicker tongue and groove walls but need a coat of preservative every year. The Traditional Stowe corner model sits well above the rest on price.
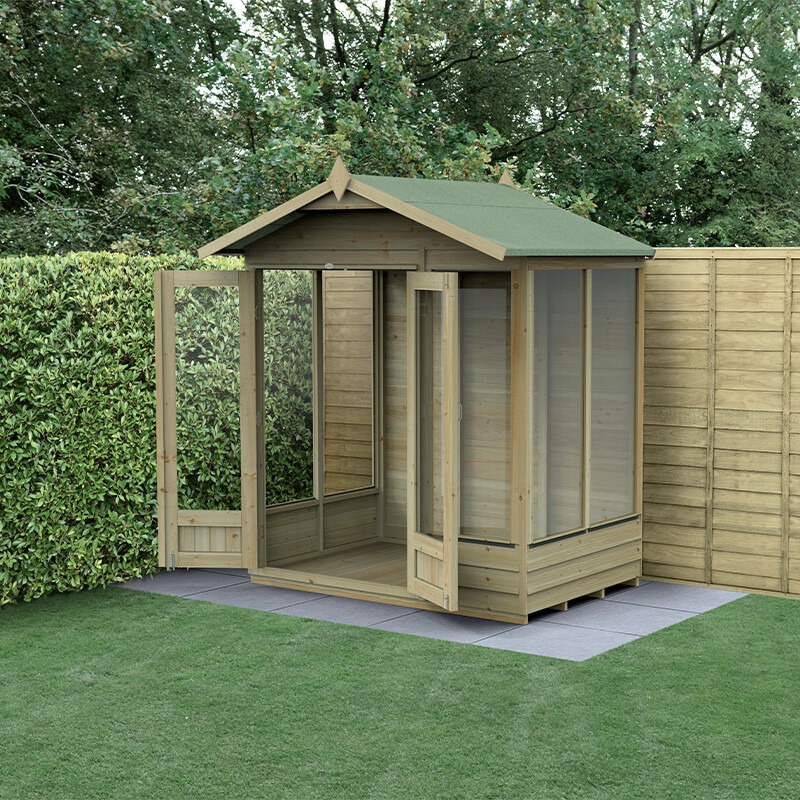
A corner design has two straight back walls that sit into the angle of your fences, with the doors facing out on the diagonal. It uses space that's often wasted and gives you a view of the whole garden from inside. The Shire Hampton and Barclay are both 7x7 with Georgian-style double doors, and there are more in our full range of corner summer houses.
Six- and eight-sided buildings look like a traditional gazebo and work as a centrepiece in the middle of a lawn rather than against a fence. Shire's hexagonal gazebo has a 19mm slatted wooden floor and glazing all round. Its pointed roof is the tallest here at 2.67m, which matters for planning (see below). Compare it with our octagonal summer houses.
A covered porch gives you somewhere to sit outside when it's drizzling. The Shire Alnwick packs one into a 6'6 x 7'1 footprint, with supporting posts and side balustrades under an overhanging apex roof. Read the planning note below first, then see our summer houses with veranda.
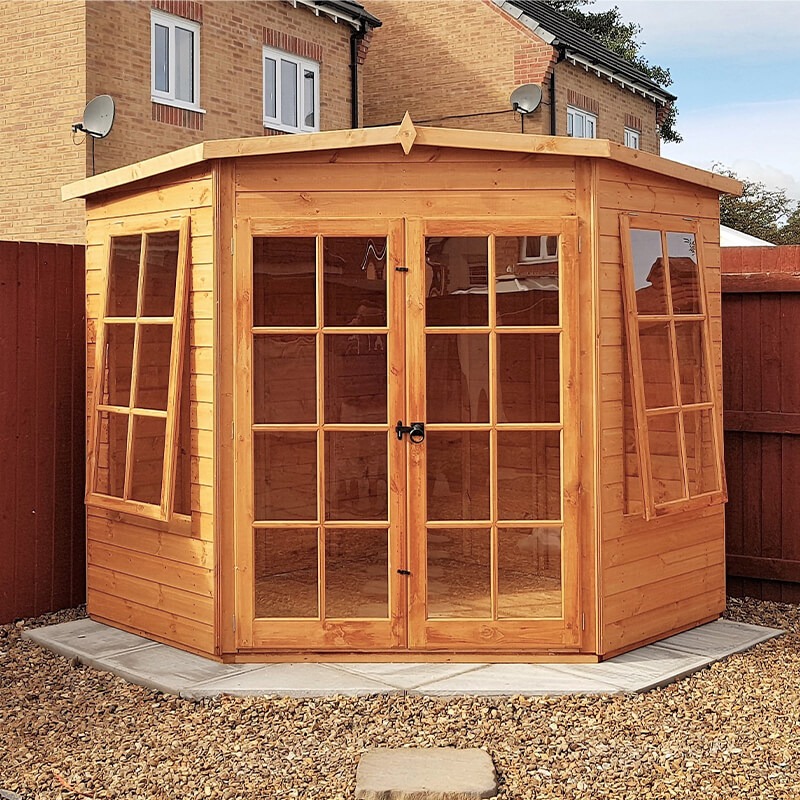
An apex roof peaks in the middle, which gives the most headroom down the centre and the classic summer house outline. A pent roof slopes one way, giving a lower, more contemporary outline, which helps when it sits close to the house or under a neighbour's window. All the Forest pent models here stand just 2.02m tall, the lowest on the page. For more single-slope designs, see our pent summer houses or the wider range of modern summer houses.
Forest also makes 8x6 models with a reverse apex, where the ridge runs front to back and the glazed gable faces the garden. The 4Life range uses a fully modular design, which Forest says gives a wide choice of door and window positions.
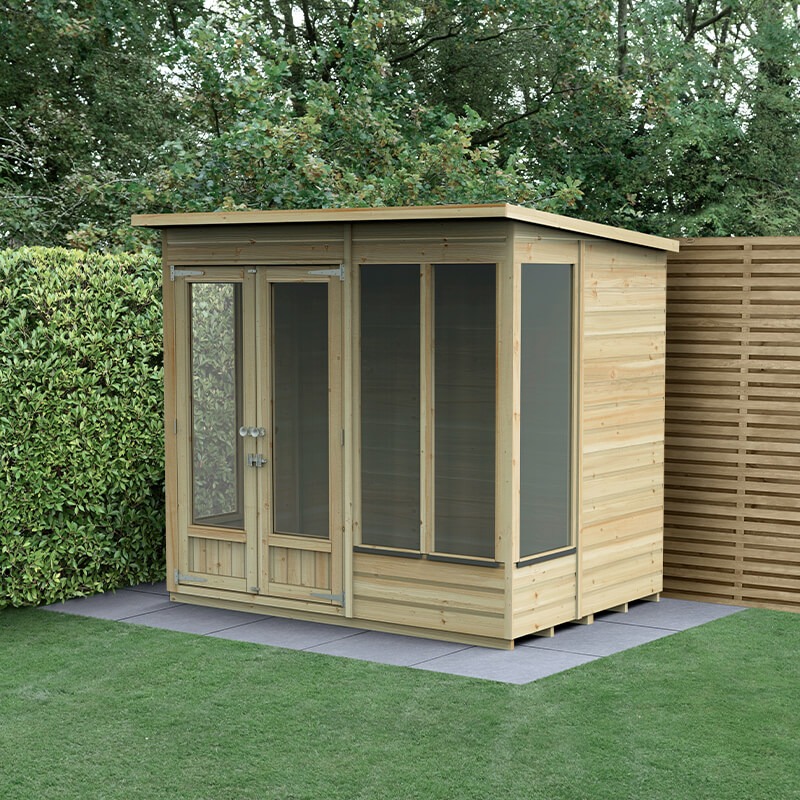
This is the biggest difference between models of the same size, and it changes the real cost over ten years.
Traditional offers a pressure-treated upgrade on the Stowe, which extends its anti-rot guarantee to 15 years, though it still needs waterproofing once built and every year after. A dip-treated summerhouse is still a good buy if you like the idea of painting it your own colour. Just budget for a tin or two of exterior wood treatment each year.
Overlap cladding (the 7mm boards on the 4Life models) is lapped like roof tiles. It's light and cheap and sheds rain well, but lets in more draughts. Tongue and groove shiplap (12mm on the Beckwood and every Shire) locks each board into the next, which makes the walls stiffer and tighter and gives you something solid to fix shelves to. Shire uses a 34mm x 34mm frame, Forest a 28mm frame.
The Forest models have a 12mm solid timber floor on pressure-treated bearers that let air circulate underneath, which is where damp usually starts. Shire uses 12mm tongue and groove floorboards. Roofs on both are OSB boards covered with mineral felt.
This is where small summer houses differ most, and few shops mention it. The Forest buildings use PET or acrylic and the Shire Barclay uses styrene, all shatterproof plastics. Most other Shire models use horticultural glass, the thin, untoughened glass used in greenhouses, which breaks into sharp pieces. It's clearer and won't scratch, but if a football is likely to hit it, choose a plastic-glazed model or swap the panes for polycarbonate.
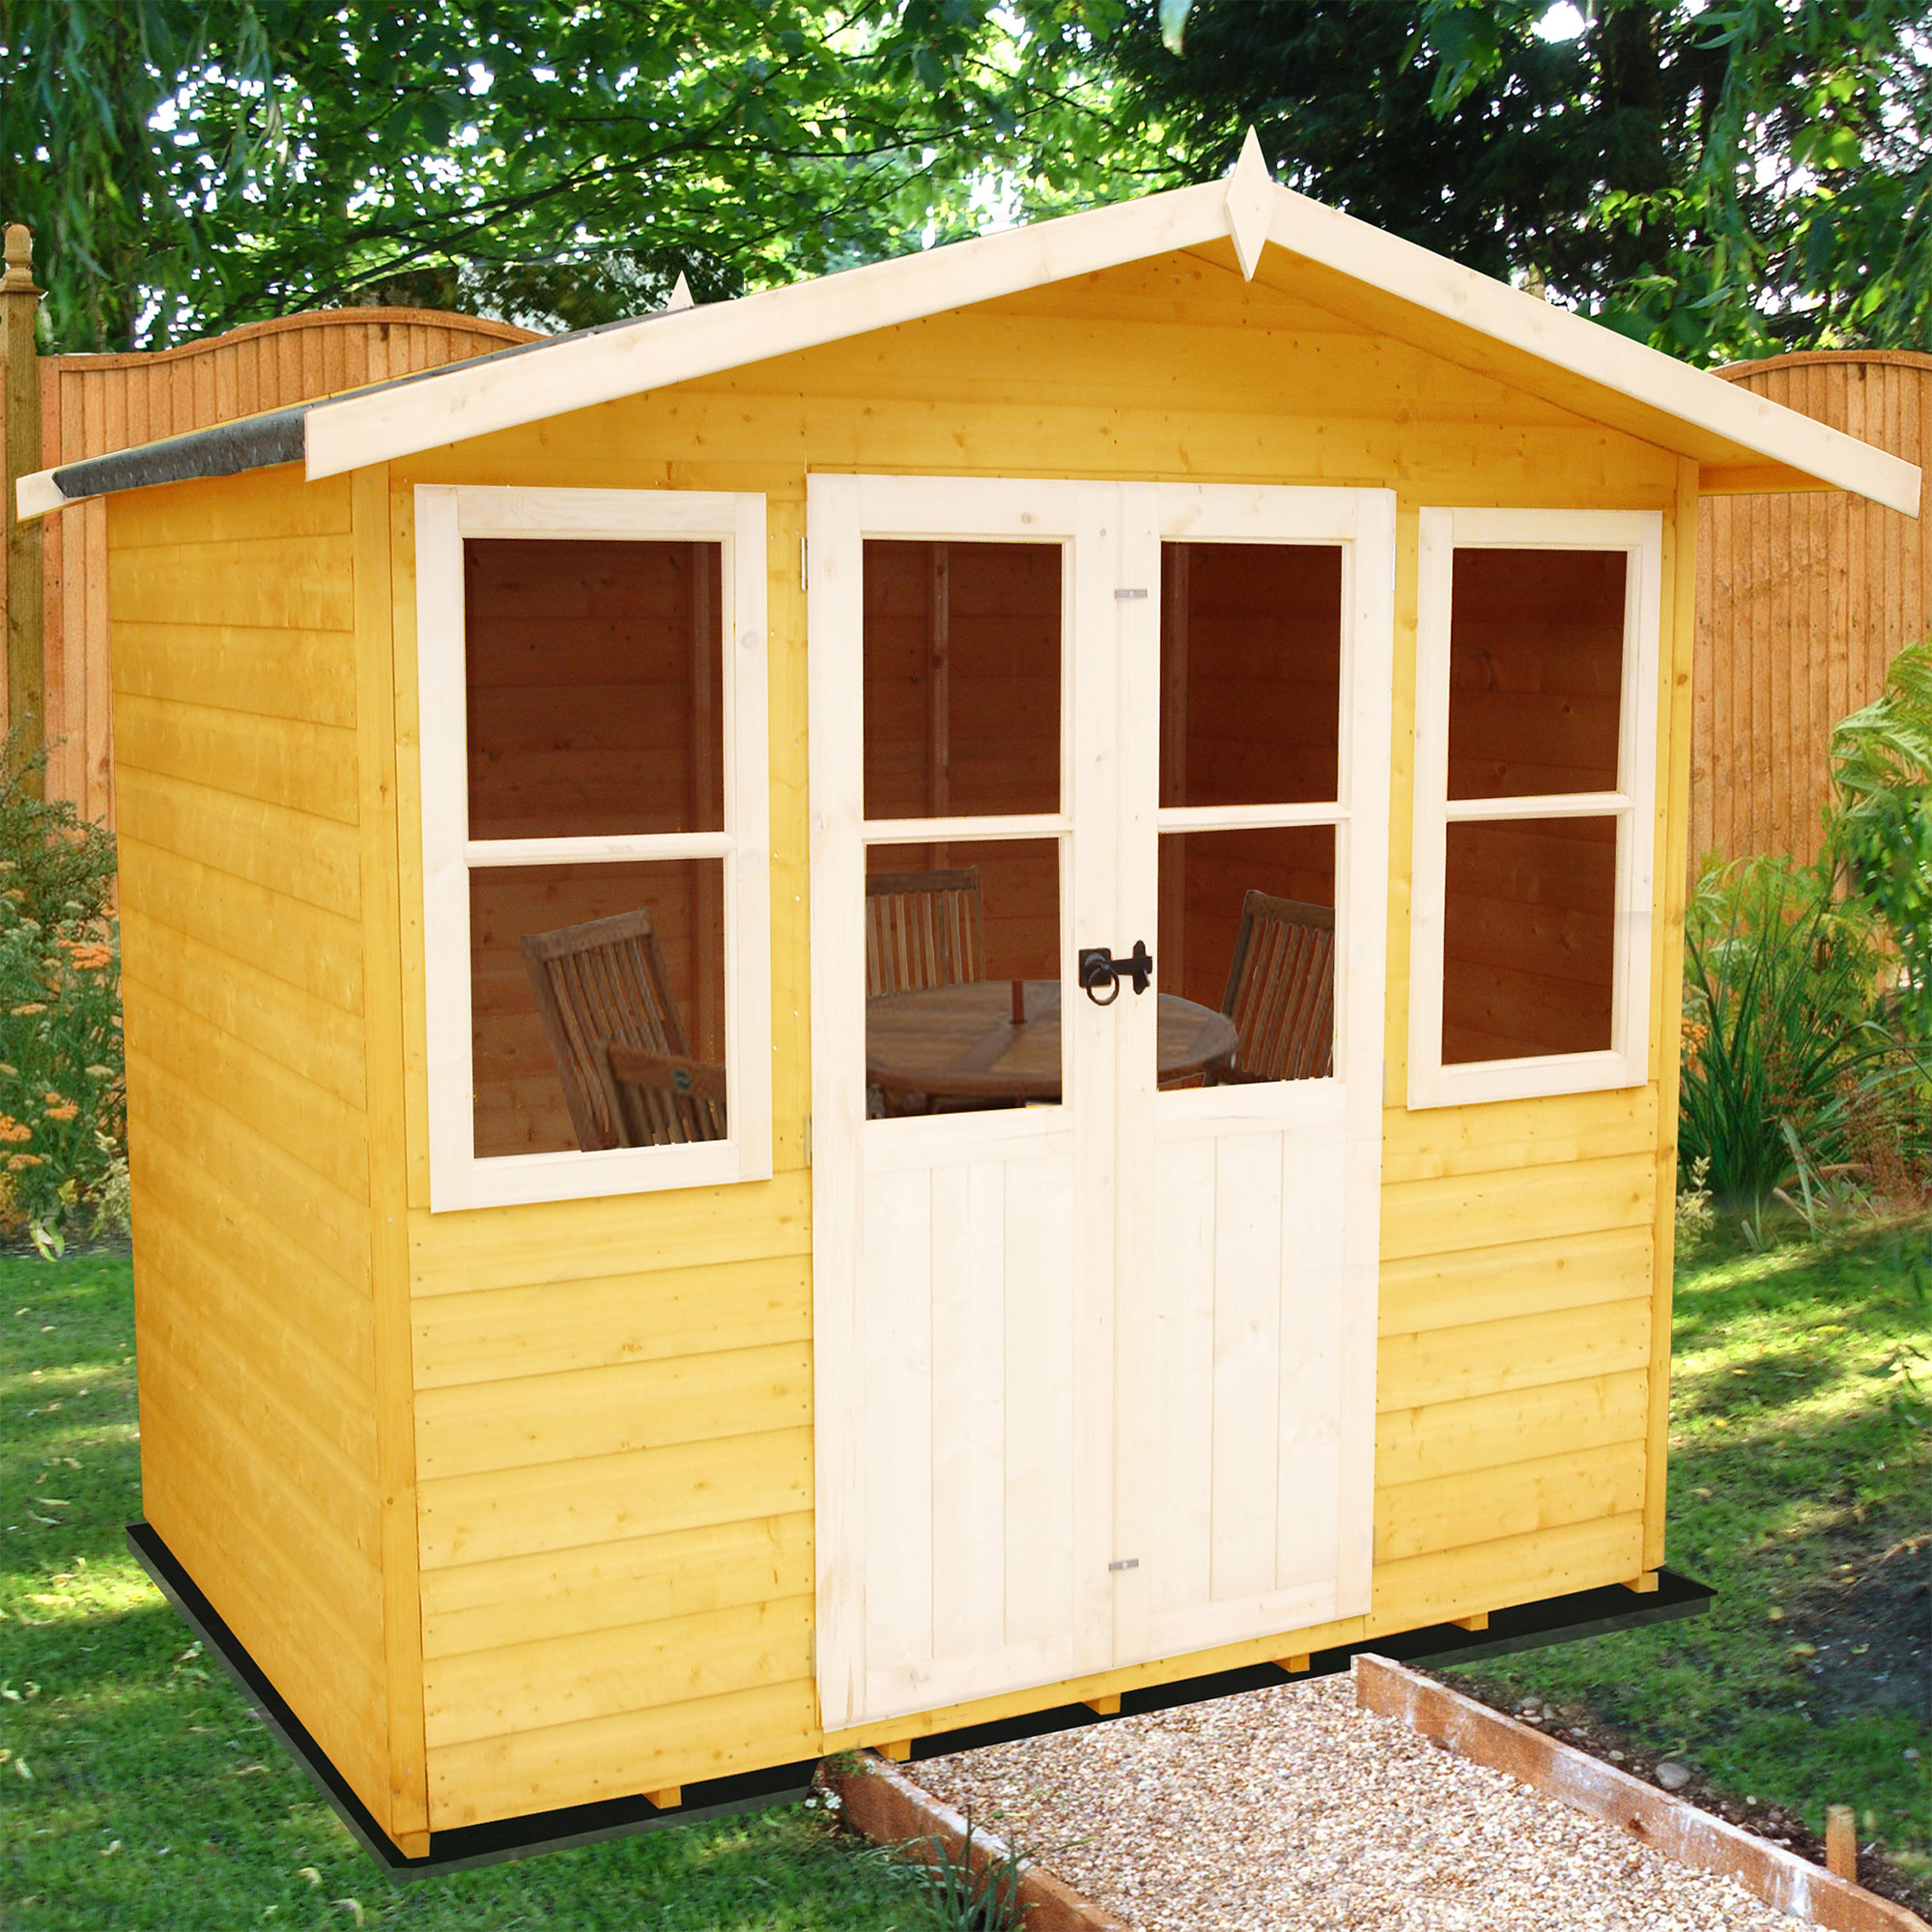
Usually not. In England a summer house is an outbuilding under permitted development, as long as it meets the limits set out in the Planning Portal's outbuildings guide. The main ones for a small garden:
The 2.5m boundary rule is the one that matters in a small garden, because there's rarely room to keep 2m from the fence. Every model on this page is under 2.5m apart from the Shire hexagonal gazebo at 2.67m, which needs to stand 2m in from every boundary. Because verandas are excluded from permitted development, check with your council before building one with a porch. Listed buildings, conservation areas and National Parks have tighter rules, and Wales, Scotland and Northern Ireland have their own. The government's permitted development technical guidance has diagrams.
A building with under 15 square metres of floor doesn't normally need building regulations approval if nobody sleeps in it, according to the Planning Portal's building regulations guide for outbuildings. Everything here is well under that.
Every garden building needs a firm, level base laid before it arrives: concrete, paving slabs, a timber frame or a plastic grid filled with gravel. Size the base to the walls, not the roof overhang, so rain drips off the edge rather than pooling under the floor. A 6x4 base is a weekend job with a few slabs.
Shedstore delivers free to most UK postcodes, and every model comes as panels for self-assembly. The modular Forest buildings use smaller panels that are easier to handle, but plan on two people for any of them. Professional installation is offered as an extra on many models.
Even a 7x5 summerhouse has room for more than deckchairs, and the extra space beats a shed for comfort. Popular uses include:
None of these come insulated, so out of the box they're spring-to-autumn garden rooms. For year round use, line the walls and roof with insulation and plywood, add a heater and keep a window open a crack to stop condensation. Running power to the garden is notifiable under Part P, so use an electrician registered with a competent person scheme. If you need a proper all-weather garden room, a log cabin may suit better: see our log cabin summer houses.
Know your size already? Go straight to it:
Most brands start at 6x4. Here that's the Forest 4Life and Beckwood models at about 1.99m x 1.23m (apex) or 1.98m x 1.40m (pent).
Under English permitted development rules, yes, if it's no more than 2.5m tall. Every model on this page meets that apart from the 2.67m Shire hexagonal gazebo. Leave about 60cm behind it anyway so you can maintain the back wall.
For one person, yes, it makes a good home office. A 100-120cm desk and chair fit across the back or side wall. If you need a bookcase or a second chair too, an 8x6 gives you about a third more floor.
The pressure-treated Forest 4Life and Beckwood models. Their 25-year anti-rot guarantee doesn't depend on retreating. Shire's dip-treated buildings need preservative every year to keep their 10-year guarantee.
Yes. Even a 6x4 needs a firm, level base so the doors hang true and the floor stays dry. Paving slabs or a plastic grid base filled with gravel are the easiest options.