8 products from trusted UK retailers
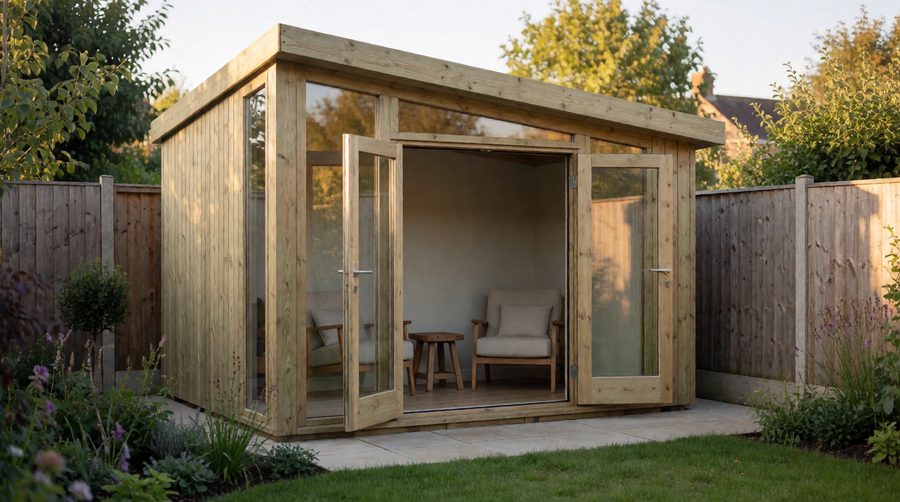
Our pent summer houses have a single sloping roof that runs from a tall glazed front down to a lower back wall, which keeps them under 2.1m high and makes them easy to tuck against a fence, hedge or the side of your home. They suit smaller UK gardens, modern plots and anyone who wants a reading spot or a garden office without a tall apex roof towering over the border.
Every model here is a Forest Garden building with glazed double doors and a 25-year anti-rot guarantee, from 6x4 to 10x6. Want the clean lines in a different shape? See our modern summerhouses or the full small summerhouses range.
No products found in this collection. Please check back soon.
A pent roof is a single flat slope, sometimes called a lean-to or mono-pitch roof. On a pent summerhouse the tall side is the front, where the doors and big windows sit, and the roof falls gently to the back so rain runs off away from the entrance. A traditional summerhouse has the classic two-sided roof that peaks in the middle, which looks more traditional and gives more headroom in the centre.
The pent design has three practical advantages:
The trade-off is the back of the room. The ceiling drops towards the rear wall, so tall shelving or a tall cupboard works better on the side walls or at the front.
Shops list these one at a time, so it is hard to see what changes from one to the next. Here is every one we stock from the Shedstore feed. Prices move daily, so we show bands rather than exact figures.
| Model | Size (ft) | Size (m) | Footprint | Windows | Cladding | Floor | Glazing | Price band |
|---|---|---|---|---|---|---|---|---|
| 4Life 6x4 Pent | 6 x 4 | 1.98 x 1.40 | 2.8 m² | 5 | 7mm overlap | 12mm solid boards | PET | £500-£550 |
| Beckwood 6x4 Pent | 6 x 4 | 1.98 x 1.40 | 2.8 m² | 5 | 12mm shiplap | 12mm tongue and groove | Acrylic | £550-£650 |
| 4Life 7x5 Pent | 7 x 5 | 2.26 x 1.70 | 3.8 m² | 4 | 7mm overlap | 12mm solid boards | PET | £600-£650 |
| Beckwood 7x5 Pent | 7 x 5 | 2.26 x 1.70 | 3.8 m² | 4 | 12mm shiplap | 12mm tongue and groove | Acrylic | £650-£700 |
| 4Life 8x6 Pent | 8 x 6 | 2.52 x 2.05 | 5.2 m² | 4 | 7mm overlap | 12mm solid boards | PET | £650-£750 |
| Beckwood 8x6 Pent | 8 x 6 | 2.52 x 2.05 | 5.2 m² | 4 | 12mm shiplap | 12mm tongue and groove | Acrylic | £750-£850 |
| 4Life 10x6 Pent | 10 x 6 | 3.11 x 2.05 | 6.4 m² | 5 | 7mm overlap | 12mm solid boards | PET | £750-£850 |
| Beckwood 10x6 Pent | 10 x 6 | 3.11 x 2.05 | 6.4 m² | 5 | 12mm shiplap | 12mm tongue and groove | Acrylic | £850-£950 |
The metric sizes are the overall measurements, including the roof overhang, so the base the building stands on is slightly smaller. All eight share the same core: sustainably sourced timber, factory treatment, 28mm framing, pressure-treated floor bearers, an 8mm OSB roof under green mineral felt, fixed windows and fully modular panels that let you choose where the doors and windows go as you build.

Both ranges are made in the UK by Forest Garden and carry the same 25-year guarantee against rot. The Beckwood version usually costs about £75 to £110 more.
If the building will be a garden office or hold a sofa, the Beckwood walls and floor are worth the difference. For an occasional seat in the sun, the 4Life range is good value. Neither comes with a key lock, so fit a hasp and padlock if you leave cushions or a laptop inside. You will find more of both ranges in our Forest Garden summerhouses.

This is where the design shines. Put the tall glazed front facing the garden and the low back towards the boundary. Leave a gap behind it, around 60cm if you can, so rain can drain away from the back wall, air can circulate and you can reach the cladding and felt for the odd check. Pushing the back hard against a fence traps damp and leaves that wall in the shade all year.
With most of the glass on one side, the direction you face it matters a lot. South or west facing gives you the evening sun but can get hot in summer, because the windows on these models are fixed. East facing suits morning coffee and stays cooler for an afternoon home office.
All Forest buildings need a firm, level base. Paving slabs, a concrete pad or a timber or plastic grid base all work. The floor already sits on pressure-treated bearers, which lift it off the ground so air can move underneath. Check the base measurements on the product page before you start, as the base is a little smaller than the overall figures in the table.
Each building arrives flat-packed as modular panels, with the roof boards, felt and fixings, so check the delivery details and lead time on the product page and make sure there is a clear route from the road to your garden. The fully modular design uses smaller panels with more timber framing, which makes assembly easier to handle. Plan on two people and a dry day, and lay the base before the delivery arrives.
Unlike many budget summerhouses, these do not use toughened glass. The PET and acrylic glazing is already fitted and much lighter, so there are no large glass panes to carry or fit.
Most garden summerhouses in England are covered by permitted development, so you do not need to apply. According to the Planning Portal, an outbuilding usually qualifies if:
With a 2.02m ridge, every model here meets the height rules even right next to a fence. You will need to apply if your home is a listed building, and different rules apply in conservation areas, National Parks and National Landscapes (formerly AONBs), where buildings to the side of the home need permission. The government's permitted development technical guidance has the full detail, and Wales, Scotland and Northern Ireland have their own versions. Building regulations do not normally apply either: the Planning Portal says a detached building under 15 square metres with no sleeping accommodation is usually exempt, and our biggest model here is 6.4 m².
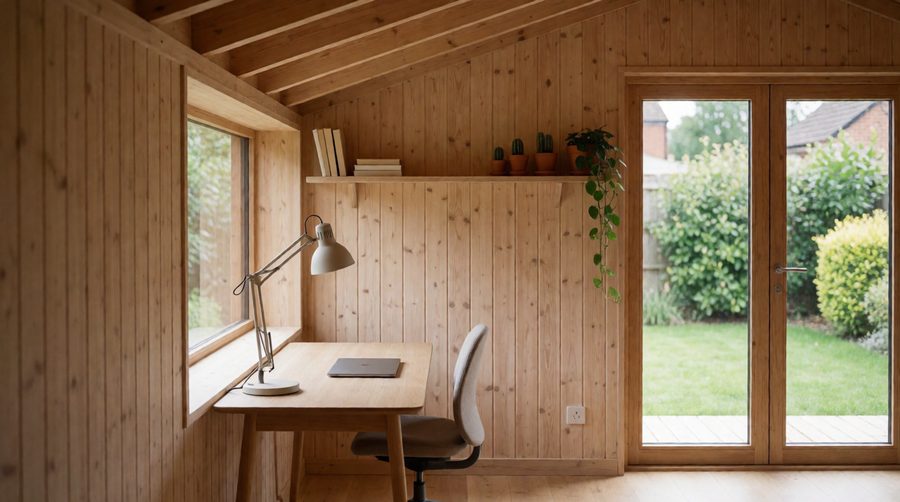
The timber in every model here is certified, so it comes from responsibly managed forests, and it is treated under pressure at the factory. That treatment is what the 25-year anti-rot guarantee covers, and Forest says these buildings need no yearly retreatment to keep it. You can still paint or stain the cladding if you want a colour, using a product made for treated timber.
The roof is the part to watch. It is shallow, so water and leaves sit on it a little longer than on a steep apex. Once or twice a year:
A water butt or a short gutter along the back edge is an easy addition, because all the rain leaves the roof on one side. If you would rather have a covered spot to sit outside, our summerhouses with a veranda add a sheltered deck in front of the doors.

Yes, as long as it slopes and the felt is sound. Rain runs off the low back edge, away from the doors. Keep the roof clear of leaves and check the felt each spring.
It can go close, and at 2.02m tall it stays under the 2.5m limit for buildings within 2m of a boundary. Leave a gap behind it for air and rain to escape, rather than pressing it against the fence.
Yes. The 8x6 and 10x6 sizes take a proper desk, and the Beckwood range has the sturdier floor and walls. For winter use you will need to add insulation and a safe electricity supply fitted by a qualified electrician.
Not always. In the Forest range the same footprint usually costs about the same whichever roof you choose. For the lowest prices across every shape, see our cheap summerhouses, and for a building that fills a corner, try our corner summerhouses.