5 products from trusted UK retailers
Our modern summer houses swap the classic cottage look for clean lines, big glazed fronts and low, sloping or curved roofs, so they sit neatly beside a new-build, a minimalist patio or a contemporary planting scheme. They suit anyone who wants a bright garden office, a reading room or somewhere to sit out of the wind while still looking at the garden.
Every model here is a Shire timber building with 12mm tongue and groove walls and floor and a 10-year anti-rot guarantee, from 10x6 to 10x10. Looking for a smaller or cheaper modern design? Try our pent summer houses or the full large summer houses range.
No products found in this collection. Please check back soon.
A contemporary summerhouse is less about one feature and more about the overall shape. Traditional designs have a tall pointed apex roof, small Georgian-style windows and decorative trims. A modern summerhouse keeps the outline simple and lets the glass do the work, much like a garden room. These are the details to look for:
The design also does a practical job. More glass means more natural light, so the room feels bigger than its floor area, and a lower roof is easier to fit near a fence without needing planning permission (more on that below).
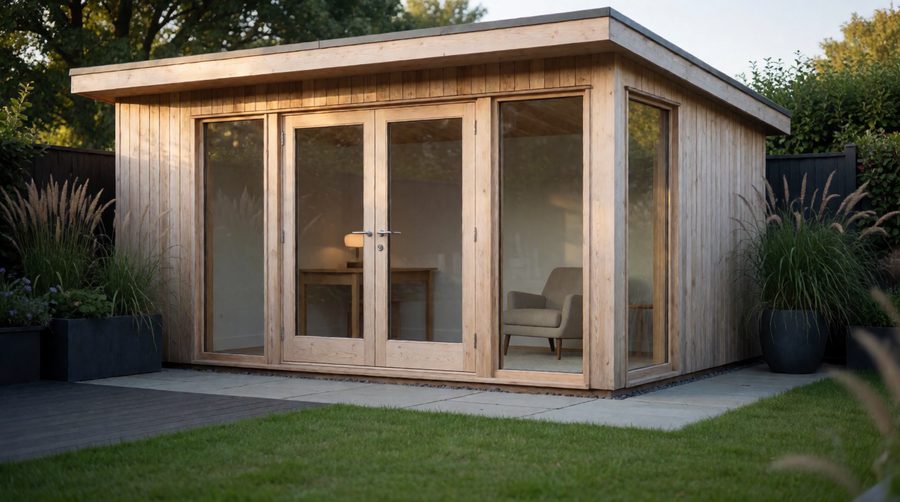
Shops tend to list these one at a time, which makes it hard to see what changes between them. Here is every model on this page, taken from the Shedstore feed. Prices change most days, so we show a price band rather than an exact figure.
| Model | Size (ft) | Size (m) | Floor area | Roof | Doors | Windows | Frame | Height | Price band |
|---|---|---|---|---|---|---|---|---|---|
| Orchid | 10 x 6 | 3.0 x 1.8 | 5.4 m² | Curved | Glazed pair, key operated | 4 (2 opening) | 34x34mm | 7ft 1in | £1,200-£1,300 |
| Blenheim | 10'3 x 6'5 | 3.1 x 1.9 | 5.9 m² | Reverse apex | Four-leaf folding, 1992mm opening | 2 side windows | 44x44mm | Tallest here | £1,500-£1,600 |
| Highclere | 10 x 8 | 3.0 x 2.4 | 7.2 m² | Pent | Fully glazed pair, key operated | 4 fixed | 44x44mm | 7ft 2in | £1,650-£1,750 |
| Blenheim | 10'3 x 8'4 | 3.1 x 2.5 | 7.8 m² | Reverse apex | Four-leaf folding, 1992mm opening | 2 side windows | 44x44mm | Tallest here | £1,700-£1,800 |
| Highclere | 10 x 10 | 3.0 x 3.0 | 9.0 m² | Pent | Fully glazed pair, key operated | 4 fixed | 44x44mm | 7ft 3in | £1,800-£1,900 |
All five share the same core: 12mm tongue and groove shiplap walls, a 12mm tongue and groove floor that copes with furniture and daily footfall, shatterproof plastic glazing instead of glass, a dip treated finish and a 10-year anti-rot guarantee from Shire. The metric sizes are the overall measurements, so the slab or pad can be a little smaller than the roof.
The roof is the biggest single difference between a contemporary summer house and a traditional one, and it changes how the building sits in the garden.
The Highclere has a gently sloping pent roof that runs from the front down to the back. It is the classic garden-room shape: tall glazed front, low back wall, and a total height of just over 7ft. Water runs off the back, away from the doors. If you like this shape but want a lower price, the Forest Garden models on our pent summer houses page are 2.02m tall and pressure treated with a 25-year guarantee.
The Blenheim turns the roof sideways, so the ridge runs front to back and the wide gable faces you. That gives a taller, more open front for the folding doors. It is the tallest design on this page, which matters if you plan to put it close to a fence.
The Orchid has a curved plywood roof with a small canopy over the doors. It sheds rain well, gives some shade on a hot afternoon and is the most distinctive outline in the range.
Felt is fine on all of them, but a sloping pent or curved roof is also a good candidate for an EPDM rubber membrane if you want a longer-lasting, seamless covering later on.

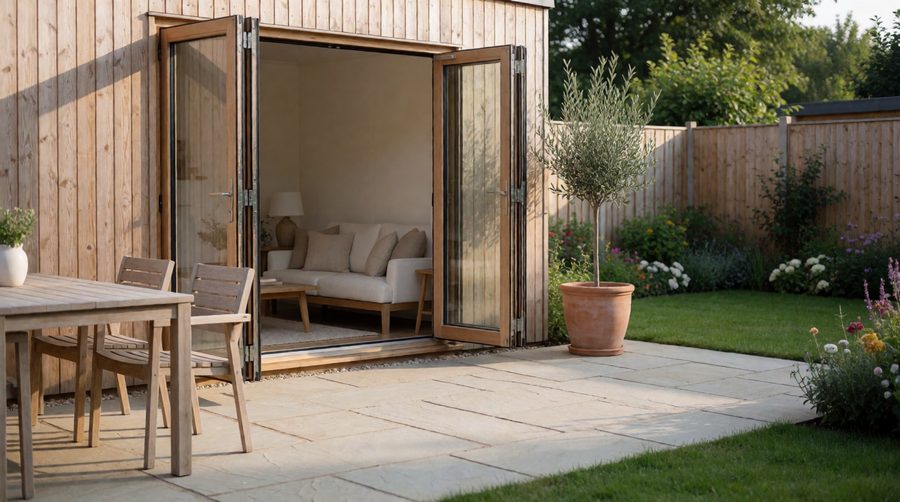
Doors decide how you use a contemporary summer house on a warm day.
Every model on this page uses shatterproof styrene or plastic glazing rather than toughened glass, which is a sensible choice if children play ball games nearby. If you want double glazing for a heated office, look at an insulated garden room or one of our log cabin summer houses with thicker walls.
All five are built from 12mm tongue and groove shiplap timber. Each board locks into the next, which makes a stiffer, more weathertight wall than thin overlap cladding. The Highclere and Blenheim sit on a 44x44mm frame; the Orchid uses a 34x34mm frame and FSC-certified timber, handmade to order in the UK. The Forest Stewardship Council label means the wood comes from responsibly managed forests.
These Shire buildings are dip treated, not pressure treated. That keeps the price down, but the 10-year anti-rot guarantee depends on you doing your part:
Tip: a coloured preservative counts as the yearly treatment and changes the look in one go. A dark grey on the walls with the door frames left natural is an easy contemporary finish.
Usually not. In England, most garden buildings fall under permitted development, the national rules that let you build some outbuildings without applying. The Planning Portal outbuildings guide sets out the main limits:
The Highclere and Orchid models are all around 7ft (about 2.2m) tall, so they fit under the 2.5m boundary limit with room to spare. The Blenheim's reverse apex is taller: Shedstore lists a ridge height of 2.75m, so if you want it tight against a fence, check the final height on the product page or move it more than 2m from the boundary. Listed buildings, conservation areas and National Landscapes have tighter rules, and the government's technical guidance for householders covers those cases in detail.
Building regulations rarely apply either. Every summerhouse here is under 15m² and none is meant for sleeping in, so you do not normally need approval.
A level, solid base is essential. Paving slabs on compacted hardcore, a concrete pad or a timber or plastic grid all work. Make it the size of the floor, not the roof overhang, so rain drips onto gravel rather than pooling against the walls.
In the UK, lights, sockets and a small heater turn a summerhouse into a garden office. Outdoor circuits must be installed by a registered electrician; Electrical Safety First explains what to ask for and how to check they are registered.
These are uninsulated timber buildings rather than a true garden room, so they are best from spring to autumn. Lining the walls and roof with insulation boards and adding a rug and a small heater stretches the season a long way. For a full-time office in January, a 44mm insulated log cabin with double glazing is the better long-term choice.

All five are 10ft (about 3m) wide, which fits most UK gardens; the depth changes how you can use the room.
Tight on space? A modern design does not have to be big: the small Forest pent models start at 6x4, and our corner summer houses tuck into an unused corner. If you prefer a covered seat outside, see our summer houses with veranda. And for every Shire design, including the traditional ones, browse all Shire summer houses.

The terms overlap. Shops often call a contemporary summer house a garden room. In practice a garden room usually means a building with insulation and double glazing for all-year use, while a summer house is lighter, uninsulated and cheaper. The models on this page are summer houses you can line and power later.
No. A pent roof looks like a flat roof but has a built-in slope, so rain runs off the back. Keep the felt in good repair and clear leaves from the low edge each autumn.
Bi-folds have more moving parts than double doors, so check the locking point when you build it and add a padlock hasp if you leave valuables inside. The Highclere and Orchid both have a key-operated lock on their double doors.
Yes, if it is no more than 2.5m tall within 2m of the boundary. The Highclere and Orchid are about 2.2m tall. Leave 30-60cm behind any timber building so you can re-treat the back wall each year.
Shire guarantees these against rot for 10 years as long as you re-treat them every year. On solid ground, with regular treatment and a sound roof, a timber summerhouse can last well beyond that.
Not at the moment. If you need storage as well, a separate small shed or a log store beside the building keeps tools out of the living space and costs less than a combination model.