13 products from trusted UK retailers
Our large summer houses start at 10x8 and run up to log cabins more than 6m long, giving you 7.5 to 11 square metres of floor for a garden office, gym, playroom or a summer retreat for entertaining friends, without the cost of an extension. They suit medium to big UK gardens with room to spare beyond the patio.
You'll find pressure-treated Forest models, Shire tongue-and-groove designs, heavy-framed Traditional buildings with toughened glass and Palmako log cabins, all sold through Shedstore. Want logs throughout? See our log cabin summer houses, or small summer houses for tighter plots.
No products found in this collection. Please check back soon.
There's no official cut-off, but most UK retailers call anything from about 10ft x 8ft (3m x 2.4m) upwards a large summer house. Below that, an 8x6 or 8x8 summer house is classed as small to medium. At the top end, the biggest timber summerhouses sold as flat-pack kits reach 6-7m long before they start to become log cabins and garden rooms.
Floor area is the useful measure, because two summer houses with the same "10ft" label can feel very different inside. Here's how the large summer houses on this page compare:
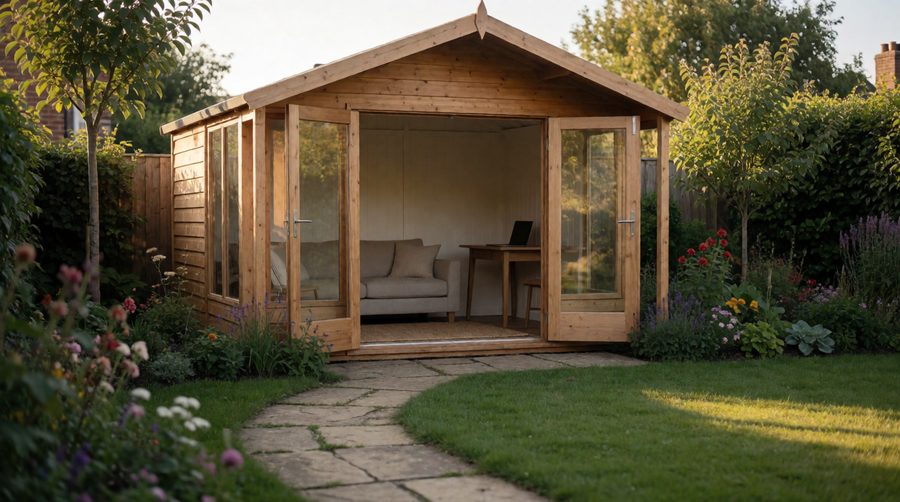
Even in a large garden, a summer house that covers more than about a third of the lawn tends to dominate it, so measure the whole plot first. Then allow:
For a 12x8 that means a level, clear space of roughly 4.8m x 3.8m. If a straight run of lawn is hard to find, a corner summer house uses an awkward angle instead, and a corner summer house often leaves more open garden in front.
Shops list specs one product at a time. Here are all 13 models on this page together, from the Shedstore feed. Prices move daily, so we show bands rather than exact figures.
| Model | Size (m) | Ridge height | Walls | Glazing | Treatment and guarantee | Price band |
|---|---|---|---|---|---|---|
| Forest 4Life 10x8 | 3.01 x 2.61 | 2.33m | 7mm overlap, 28mm frame | PET | Pressure treated, 25-year anti-rot | £900-£1,000 |
| Forest 4Life 12x8 | 3.6 x 2.61 | 2.33m | 7mm overlap, 28mm frame | PET | Pressure treated, 25-year anti-rot | £1,000-£1,100 |
| Forest Beckwood 10x8 | 3.01 x 2.61 | 2.33m | 12mm shiplap T&G, 28mm frame | Acrylic | Pressure treated, 25-year anti-rot | £1,000-£1,100 |
| Forest Beckwood 12x8 | 3.6 x 2.61 | 2.33m | 12mm shiplap T&G, 28mm frame | Acrylic | Pressure treated, 25-year anti-rot | £1,100-£1,200 |
| Shire Westminster 7x13 | 2.1 x 4.2 | 2.11m | 12mm shiplap, 34mm frame | Plastic, 3 opening windows | Dip treated, 10-year anti-rot | £1,200-£1,300 |
| Shire Highclere 10x8 | 3.0 x 2.4 | 2.18m | 12mm T&G, 44mm frame | Styrene | Dip treated, 10-year anti-rot | £1,600-£1,750 |
| Shire Blenheim 10x8 | 3.1 x 2.5 | 2.75m | 12mm T&G, 44mm frame | Plastic, bi-fold doors | Dip treated, 10-year anti-rot | £1,650-£1,800 |
| Shire Highclere 10x10 | 3.0 x 3.0 | 2.21m | 12mm T&G, 44mm frame | Styrene | Dip treated, 10-year anti-rot | £1,750-£1,900 |
| Palmako Ella 3.2 x 3.2 | 3.2 x 3.2 | 2.14m | 28mm interlocking logs | Safety glass | Untreated, 5-year guarantee | £2,600-£2,800 |
| Traditional Woodstock 10x10 | 3.05 x 3.05 (with veranda) | 2.46m | 12mm T&G, 50mm frame | Toughened glass | Dip treated, 1-year parts | £3,000-£3,200 |
| Traditional Wychwood 12x10 | 3.66 x 3.05 | 2.47m | 12mm T&G, 38 x 50mm frame | Toughened glass | Dip treated, 1-year parts | £3,200-£3,400 |
| Palmako Ella 5.4 x 3 | 5.5 x 3.2 | 2.14m | 28mm interlocking logs | Safety glass | Untreated, 5-year guarantee | £3,500-£3,700 |
| Palmako Ella 6.6 x 3.2 | 6.7 x 3.2 | 2.14m | 28mm interlocking logs | Safety glass | Untreated, 5-year guarantee | £3,900-£4,100 |
In short: Forest gives you the most floor for the money and never needs retreating. Shire costs more and needs a coat of preservative every year, but the thicker framing feels sturdier. The Woodstock, Wychwood and Ella cabins sit at the top of the range, with real glass, heavier timber and a more permanent feel.

The Forest 4Life uses 7mm overlap boards lapped like roof tiles. They shed rain well and keep the price down, but they're the thinnest walls here. Forest's fully modular design uses smaller panels, which also makes them easier to carry round the side of the house.
Most of the range uses 12mm tongue and groove shiplap, where each board locks into the next. It's stiffer, keeps out draughts and gives you something solid to fix shelves to. The frame matters as much as the boards: Forest uses 28mm, the Shire Westminster 34mm, the Shire Highclere and Blenheim 44mm, and the Woodstock and Wychwood 38 x 50mm or 50 x 50mm, the heaviest framing on the page.
The three Ella log cabin summer houses are built from 28mm Nordic spruce logs that slot together, with 19mm tongue and groove boards for the floor and roof. That makes for a solid, quiet room, and the safety glass doors have laminated frames that resist warping. Note that the roof covering isn't included: you choose SBS torch-on felt, an EPDM rubber membrane or roof underlay felt as an extra, and budget for it.

This is where large summer houses differ most, and it changes the real cost of owning one over ten years.
If you'd rather never pick up a brush, start with the Forest Garden summer houses. If you'd like to paint it a colour of your choice, a dip-treated model from our Shire summer houses range takes paint well.
An apex roof peaks in the middle, giving the most headroom down the centre and shedding rain quickly. The Forest, Westminster, Woodstock, Wychwood and Ella summer houses all use one. The Wychwood's chalet styling, with Georgian-style doors and antique-look black fittings, is the most traditional look here.
The Shire Highclere has a gently sloping pent roof, which keeps the outline low and tidy for a modern garden. More single-slope designs are in our pent summer houses and modern summer houses. The Shire Blenheim turns its apex sideways for a tall front with four-leaf bi-fold doors that open almost 2m wide.
Forest and Shire use PET, acrylic, styrene or other plastic glazing: light, shatterproof and safer with children and footballs about. The Woodstock and Wychwood use toughened glass, and the Ella cabins safety glass, which stays clearer over the years.
The Traditional Woodstock has a 4ft veranda with balusters and a picket fence, and its 10x10 size includes that veranda. The longer Ella cabins add a covered outdoor area under the same roof, handy for storage of bikes and logs or a sheltered seat. More options are on our summer houses with veranda page.

In England most summer houses count as outbuildings under permitted development, so you don't need to apply as long as you meet the limits in the Planning Portal's outbuildings guide:
This is the one that decides where a large summerhouse can go in your garden. The Forest models (2.33m), Shire Highclere (2.18-2.21m), Westminster (2.11m) and Ella cabins (2.14m) can all sit close to a fence. The Woodstock and Wychwood are listed at 8ft 1in, only just under the limit, so check the plan drawing. The Shire Blenheim, at 2.75m, must sit at least 2m in from every boundary. Because verandas fall outside permitted development, check with your council before ordering the Woodstock. Listed buildings, conservation areas, National Parks and Areas of Outstanding Natural Beauty have tighter rules, and Wales, Scotland and Northern Ireland have their own. The government's technical guidance has diagrams.
According to the Planning Portal's building regulations guide, a detached outbuilding under 15 square metres with no sleeping accommodation doesn't normally need approval. Every summerhouse on this page has less than 15 square metres of enclosed floor. Between 15 and 30 square metres, it must be at least 1m from any boundary or built mainly of non-combustible materials. Nobody can sleep in it either way.
Large summer houses need a firm, level base before they arrive: concrete, paving slabs, a timber frame or a gravel-filled plastic grid. Size it to the walls, not the roof overhang, so rain drips clear. Pressure-treated bearers come with the Forest summerhouses; on the others, treat the bearers yourself before you build, as that's where damp starts.
Delivery is free to most mainland UK addresses through Shedstore, and the delivery team usually leaves the kit at the kerb or in the garden depending on the model. A large timber summerhouse arrives as heavy flat-pack panels or bundles of logs, so plan for two adults and allow a full day or more for a 12ft summerhouse, longer for a log cabin. Professional installation is offered as an extra on most models, but installers usually need the base laid before they come.

None of these come insulated, so out of the box they're spring-to-autumn rooms. An insulated summer house is a different, much dearer product, but a large summer house can become a year round garden office, home office, gym or studio with a few upgrades:
The size you need depends on the job you want the extra living space to do. A garden office needs room for a desk facing the window and a chair that can roll back, which a 10x8 handles. A home gym wants clear floor for a mat plus a bike or rower, so a 12x8 or the 3.2m-square Ella is a better fit. For entertaining, the covered outdoor areas on the longer Ella cabins double your usable space on a dry evening. A hobby room, quiet retreat or children's den can share a summer house with storage for garden furniture and tools if you choose the 12ft size.
Not sure you need one of our large summer houses? Compare the sizes either side:
In England there's no set floor area limit, but it must be single storey, no taller than 2.5m within 2m of a boundary, and together with other buildings cover no more than half the garden. Building regulations normally apply over 15 square metres if it's within 1m of a boundary.
The Palmako Ella 6.6m x 3.2m log cabin, with 8.7 square metres inside and 10 square metres of covered space outside. The biggest fully enclosed room is the 12x10 Traditional Wychwood, at about 11 square metres.
Buying a summerhouse kit is usually cheaper once you count timber, glazing and roofing bought separately, and it comes with a guarantee. Two people can build most of these kits themselves, and paid installation is available if you'd rather not.
Not without building regulations approval. Any outbuilding with sleeping accommodation needs it, whatever the size, and using it as a separate dwelling needs planning permission too.
The Forest 4Life and Beckwood. They're pressure treated with a 25-year anti-rot guarantee and don't need yearly treatment. Shire, Woodstock, Wychwood and Ella summer houses need a preservative coat every year.