6 products from trusted UK retailers
Our corner summer houses are five-sided garden buildings made to slot into the angle where two fences meet, so the doors face out across the lawn and the rest of your outdoor space stays free. Every one here is timber with glazed double doors, from a compact 6x6 to a roomy 8x8, and they suit anyone who wants a reading spot, a small home office or dry storage without losing the middle of the garden.
Want something squarer? Browse our small summer houses, or see the eight-sided octagonal summerhouses, which also sit neatly in a corner.
No products found in this collection. Please check back soon.
A corner summer house has two straight back walls set at a right angle, two short side walls and an angled front wall that holds the glazed double doors. Seen from above, this space-saving shape is a square with one corner cut off. The back walls tuck into the corner of your garden, and the angled front looks out diagonally across the plot, so you see the whole garden from your chair rather than staring at a fence.
That shape is the reason people choose corner summer houses. A square or rectangular building pushed into a corner leaves dead space on both sides and points its doors at a boundary. A corner summerhouse uses the space nobody else wants, keeps the lawn and the rest of your garden space open and gives you the best view in the garden. It's the most space-saving way to add a proper outdoor room to a small or awkwardly shaped plot.
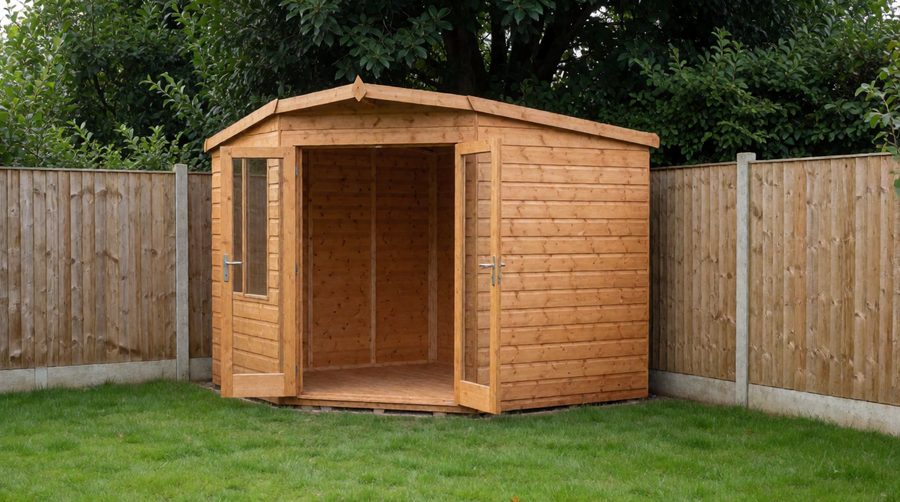
Corner summer houses are sized by their two back walls, so the 7x7 or 8x8 in the name is the length of each back wall in feet. Because the front corner is cut away to make the door wall, the floor inside is a little smaller than the full square the size suggests. The six buildings on this page come in four real footprints:
A 6x6 or 7x7 corner summer house fits most town gardens and is the easiest size to get through a side gate in panels. It holds two compact armchairs and a side table for a quiet relaxation spot, a bistro table for evening drinks, or a potting bench under one window with garden storage behind it over winter.
Step up to an 8x8 corner summer house if you want to work in it. The square floor takes a 100-120cm desk across the back corner, a chair and an armchair by the doors. For anything bigger, such as a large garden room with a sofa and a dining table, look at our large summer houses, which run to 10x8 and beyond, or our square 8x8 summer houses.
Shops list these models one at a time, so it's hard to see what actually changes between them. Here are all the corner summer houses we stock from Shedstore, side by side. Prices change every day in the feed, so we give bands rather than exact figures.
| Model | Size (m) | Ridge height | Frame | Glazing | Windows | Lock | Guarantee | Price band |
|---|---|---|---|---|---|---|---|---|
| Traditional Stowe 6x6 | 1.83 x 1.83 | 2.15m | 38 x 50mm | Toughened glass | 2 opening | Key lock | 1-year parts | £1,600-£1,700 |
| Shire Barclay 7x7 | 2.2 x 2.2 | 2.1m | 34 x 34mm | Styrene safety glass | 2 full length | Ring gate latch | 10-year anti-rot | £800-£850 |
| Shire Hampton 7x7 | 2.13 x 2.13 (7ft) | 2.11m | 34 x 34mm | Horticultural | 2 opening | Black ring latch | 10-year anti-rot | £800-£850 |
| Shire Hampton 7'5 x 7'5 | 2.26 x 2.26 | 2.11m | 34 x 34mm | Horticultural | 2 opening | Black ring latch | 10-year anti-rot | £1,000-£1,050 |
| Shire Barclay 8x8 | 2.25 x 2.25 | 2.13m | 34 x 34mm | Styrene safety glass | 2 full length | Ring gate latch | 10-year anti-rot | £900-£950 |
| Traditional Stowe 8x8 | 2.44 x 2.44 | 2.15m | 38 x 50mm | Toughened glass | 2 opening | Key lock | 1-year parts | £2,250-£2,350 |
All six come dip treated and have 12mm shiplap tongue and groove walls, a 12mm tongue and groove floor, a felted pent roof and double doors in the angled front, and all arrive flat packed with felt, fixings and instructions. The Shire models have an OSB sheet roof under the felt; the Stowe uses tongue and groove boards for the roof as well.

The Barclay comes in 7x7 and 8x8 and is usually the best value. Its two side windows run the full height of the wall, so it's very bright inside. All the glazing is styrene safety glass, which won't shatter into sharp pieces, a real plus if children play ball games nearby. The windows don't open, though, so on a hot day you'll rely on the double doors for ventilation. The 8x8 takes two people about six hours to build on a ready base.
The Hampton has Georgian-style glazed double doors, a matching opening window either side and a finial on the roof, so it looks like a traditional summerhouse. The opening windows give you a through-breeze on warm evenings. The doorway is 1.36m wide, wide enough to carry in a two-seater sofa. It uses horticultural glass, which gives the clearest view but is thin and breaks like ordinary glass. Choose the 7x7 or the slightly bigger 7'5 x 7'5.

The Stowe costs about twice as much as the Shire models, and you can see where the money goes. The frame is 38mm x 50mm rather than 34mm x 34mm, the roof is tongue and groove boards rather than OSB sheet, the boards are smooth planed, and the doors have a key-operated lock. Both windows open, and the doors and windows are toughened glass. It comes in a 6x6 and an 8x8, and the listing offers a pressure-treated upgrade that comes with 15mm cladding and a 15-year anti-rot guarantee.

See every Shire building on the site in our Shire summer houses range.
Most plots have more than one garden corner to pick from. Before you order, stand in each garden corner at different times of day.
It's tempting to push a corner summerhouse hard into the fence corner, but don't. Every model here is dip treated, and the Shire 10-year anti-rot guarantee depends on retreating the timber every year. You can't paint a wall you can't reach. We'd leave at least 45-60cm between the back walls and the fences so you can get behind with a brush, clear leaves and let air move. A gap also stops rain running off the fence panels onto your cladding.
A firm, level base is the one job to finish before delivery day. Paving slabs on compacted hardcore, a concrete pad, a timber frame or a plastic grid filled with gravel all work. The easiest shape is a square the size of the two back walls, so 2.2m x 2.2m for the 7x7 Barclay. The triangle left in front of the angled door wall makes a handy step or a spot for pots.
If you'd rather the base followed the building exactly, mark out the five-sided plan from the product drawing and cut it to match. Either way, keep the base inside the walls rather than past them. A base that sticks out catches rain and channels it under the floor. For a concrete pad, dig out about 150mm, lay compacted hardcore, pour concrete on top and let it cure before you build.
Usually not. In England a summerhouse is an outbuilding under permitted development rights, as long as it meets the conditions in the Planning Portal's outbuildings guide. The rule that matters most for a corner summerhouse is the boundary one, because by design it sits within 2m of two fences:
All the corner summer houses here are between 2.1m and 2.15m tall, so all six can go right up to the corner as far as height goes. If your base lifts the building, add that to the total. Listed buildings, conservation areas, National Parks and National Landscapes have tighter rules, and Wales, Scotland and Northern Ireland have their own. The government's permitted development technical guidance has diagrams for awkward plots.
Building regulations don't apply either. The biggest floor here is under six square metres, well below the 15 square metre threshold in the Planning Portal's building regulations guide for outbuildings, as long as nobody sleeps in it.
Shedstore delivers these corner summer houses free to most mainland UK addresses. Some Highland, island and Northern Ireland postcodes are excluded or cost extra, so check yours at checkout. The panels come flat packed, so make sure there's a clear route from the road to the base, and remember the back wall panels of an 8x8 can be up to 2.4m long.
Two people can put up any of these in a day. The 8x8 Barclay's listing gives about six hours. You'll need a drill, a hammer, a spirit level and a stepladder. Build the two back walls first, check they're square, then add the side walls and the angled door wall. Treat the timber soon after assembly: the Hampton's listing recommends a top coat within three months, and the Stowe should be retreated within six weeks and then once a year.
None of our corner summer houses come insulated, so they're at their best from spring through the summer months into early autumn. A few changes stretch the season:
If you want to work out there through the winter without fitting insulation, a log cabin summer house with thicker interlocking walls is a better buy. Over winter, corner summer houses also make good dry storage for garden cushions, a bistro set, the parasol and the barbecue cover, which frees up the shed for tools.
If corner summer houses don't suit your plot, these pages cover the alternatives:
For two chairs and a table, a 7x7 is plenty. For a desk and an armchair together, go for an 8x8. A 6x6 suits a small patio or a reading nook for one.
Planning rules allow it right up to the boundary if it's no more than 2.5m tall, and every model here is 2.1-2.15m. For upkeep, though, leave 45-60cm behind the back walls so you can treat the timber.
Slightly. The front corner is cut away to form the door wall, so a 7x7 corner summerhouse has a bit less floor than a 7x7 square building.
The Hampton and the Stowe. The Barclay's full-length windows are fixed, so the doors give you the ventilation.
The Barclay's safety glass and the Stowe's toughened glass. The Hampton's glass is clearer but breaks like ordinary glass.
Most take two people around six hours on a ready base. Allow a full day if it's your first garden building.