8 products from trusted UK retailers
Our 8x6 summer houses cover roughly five square metres, which is enough for a pair of armchairs, a compact desk or a quiet hobby corner without taking over a typical UK garden. Every model here is a pressure-treated Forest Garden building with glazed double doors and a 25-year anti-rot guarantee, so you never have to repaint it to keep the timber sound.
Choose the 4Life range for the lowest price, or Beckwood for thicker shiplap walls and a tongue and groove floor. Need something smaller? See our 7x5 summer houses, or step up to an 8x8 summerhouse for a square layout.
No products found in this collection. Please check back soon.
An 8ft x 6ft summerhouse is nominally 2.44m x 1.83m, or about 4.5 square metres. Real buildings never match the label exactly, because each manufacturer rounds its own panel sizes and some measure over the roof overhang. The eight Forest models on this page come in three footprints:
Those figures include the roof. The base each one stands on is a little smaller: Forest lists 2.36m x 1.83m for the 4Life reverse apex and 2.41m x 1.77m for the 4-window Beckwood apex. Always check the plan on the product page before you lay slabs or pour concrete.
This is the detail most shops skip, and it changes how the building sits in your garden. The 4-window apex, the reverse apex and the pent models all have their double doors on the 8ft side, so you get a wide glazed front and a shallow room. The 5-window apex is different. Forest's own name for it is the "6x8", because the doors are in the 6ft gable end and the building runs 2.41m back from them. That layout suits a long, narrow plot or a spot down the side of the house, where a wide front simply won't fit.
Once you take off the thickness of the walls, expect a floor of roughly 2.3m x 1.8m. In practice that holds:
If you need room for a sofa and a desk together, a 10x6 summerhouse adds 60cm of width, and a 10x8 summer house gives you half as much floor again.
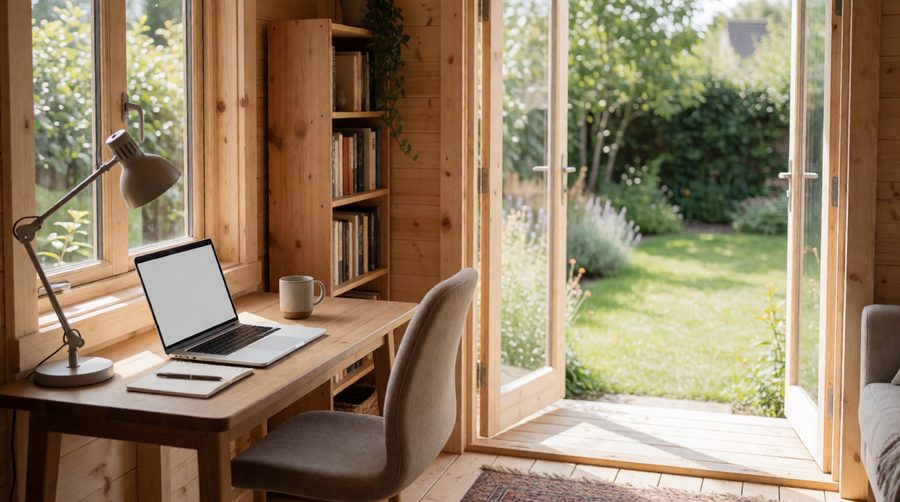
Shops list these buildings one at a time, so it's hard to see what actually changes between them. Here are all eight from the Shedstore feed. Prices move every day, so we give bands rather than exact figures.
| Model | Roof and doors | Size (m) | Ridge height | Cladding | Floor | Glazing | Price band |
|---|---|---|---|---|---|---|---|
| 4Life Pent | Pent, doors on the 8ft side, 4 windows | 2.52 x 2.05 | 2.02m (6ft 7in) | 7mm overlap | 12mm solid boards | PET | £650-£750 |
| 4Life Reverse Apex | Reverse apex, doors on the 8ft side, 5 windows | 2.42 x 1.99 | 2.25m (7ft 4in) | 7mm overlap | 12mm solid boards | PET | £650-£750 |
| 4Life Apex, 5 windows | Apex, doors on the 6ft end | 2.42 x 1.99 | 2.25m (7ft 4in) | 7mm overlap | 12mm solid boards | PET | £650-£750 |
| 4Life Apex, 4 windows | Apex, doors on the 8ft side | 2.61 x 1.82 | 2.33m (7ft 8in) | 7mm overlap | 12mm solid boards | PET | £700-£800 |
| Beckwood Reverse Apex | Reverse apex, doors on the 8ft side, 5 windows | 2.42 x 1.99 | 2.25m (7ft 4in) | 12mm shiplap | 12mm tongue and groove | Acrylic | £750-£850 |
| Beckwood Pent | Pent, doors on the 8ft side, 4 windows | 2.52 x 2.05 | 2.02m (6ft 7in) | 12mm shiplap | 12mm tongue and groove | Acrylic | £750-£850 |
| Beckwood Apex, 5 windows | Apex, doors on the 6ft end | 2.42 x 1.99 | 2.25m (7ft 4in) | 12mm shiplap | 12mm tongue and groove | Acrylic | £750-£850 |
| Beckwood Apex, 4 windows | Apex, doors on the 8ft side | 2.61 x 1.82 | 2.33m (7ft 8in) | 12mm shiplap | 12mm tongue and groove | Acrylic | £800-£900 |
All eight share the same core: FSC certified timber, pressure treatment with a 25-year anti-rot guarantee, a 28mm frame, an 8mm OSB roof under green mineral felt, pressure-treated floor bearers and fully modular panels. The windows on these listings are fixed. Forest also makes versions with one or two opening windows, which are worth hunting down if you plan to sit inside on hot days.

Both ranges come from Forest Garden's factory in Worcestershire and carry the same guarantee, so the choice comes down to how solid you want the walls, floor and doors to feel. Beckwood usually costs around £100 more for the same layout.
If the summerhouse will be a place to relax a few evenings a week, 4Life is plenty. If you'll be in it every day, or want to screw shelves and a desk to the walls, the thicker Beckwood boards are worth paying for. For more of the brand's sizes, browse all our Forest Garden summer houses.

A traditional apex summerhouse roof peaks in the middle, giving the most headroom down the centre and a classic look with diamond finials. The 4-window models have a front overhang that keeps drizzle off the doors and gives a little shade. At 2.33m they are the tallest buildings on this page.
Here the ridge runs side to side, parallel with the doors, so the roof slopes towards the front and back. You get a wide front under the eaves and five windows, with a ridge of 2.25m and eaves of about 1.86m.
A pent roof slopes one way, which gives a lower, cleaner outline that suits modern gardens and tucks under branches or a neighbour's view. At 2.02m to the highest point, the two pent buildings here are the easiest to place beside a fence. See more single-slope designs in our pent summer houses and modern summer houses ranges.
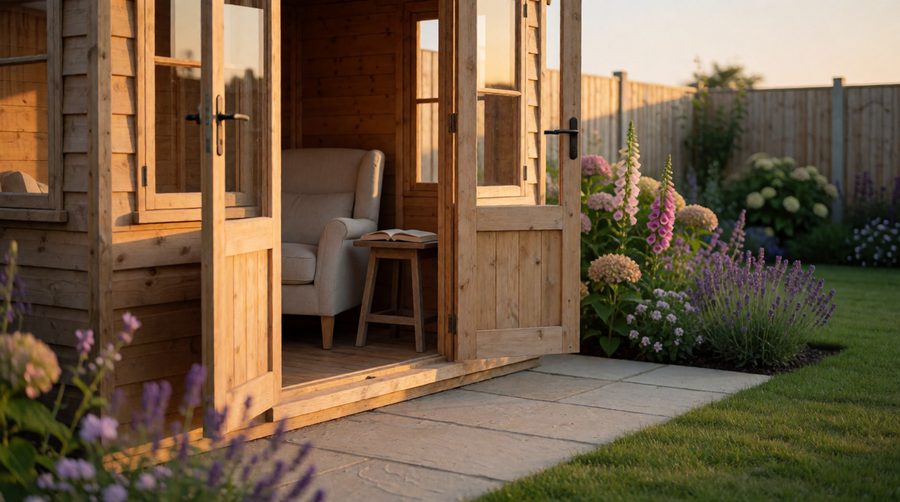
Pressure treatment is the main reason these buildings cost more than the cheapest dip-treated summerhouses, and the reason they often work out cheaper over time. The timber goes into a sealed chamber, a vacuum draws the air out of the wood, and preservative is forced deep into the grain under hydraulic pressure. A second vacuum removes the excess before the timber dries.
Because the protection runs right through the wood rather than sitting on the surface, Forest guarantees it against rot for 25 years with no need to retreat it. A dip-treated building only has a factory surface coat, and its shorter guarantee usually depends on you applying preservative every year. Forest estimates that skipping that yearly job saves around £200 in time and treatment over the life of a building.
You can still paint a pressure-treated summerhouse if you'd like a colour. Let the timber dry out for a few months first, then use a water-based exterior wood paint. The timber itself is FSC certified, meaning it comes from forests managed to the Forest Stewardship Council standard.
Usually not. In England a summerhouse counts as an outbuilding under permitted development rights, provided it meets the conditions in the Planning Portal's outbuildings guide. The main ones:
Every model on this page is under 2.5m, from 2.02m for the pents to 2.33m for the 4-window apex, so each can go close to a fence as far as height is concerned. If your base raises the building, add that to the total. Listed buildings, conservation areas, National Parks and National Landscapes (the new name for Areas of Outstanding Natural Beauty) have tighter limits, and Wales, Scotland and Northern Ireland have their own rules. The government's permitted development technical guidance has diagrams for awkward plots.
Building regulations rarely apply either. With around five square metres of floor, these buildings are far below the 15 square metre threshold in the Planning Portal's building regulations guide for outbuildings, as long as nobody sleeps in them.
A firm, level base is the one job you must finish before delivery day. Paving slabs on compacted hardcore, a concrete pad, a timber frame or a plastic grid filled with gravel all work. Make it the size of the walls, not the roof: for the 4Life reverse apex that's 2.36m x 1.83m. A base that sticks out past the walls catches rain and channels it under the floor. Keep about 60cm clear on each side so you can reach the cladding, clear leaves and check the felt.
Shedstore delivers these summerhouses free to most mainland UK postcodes, and Forest's white glove service carries the panels into your garden and takes the packaging away. Some Highland, island and Northern Ireland postcodes are excluded or cost extra, so check yours at checkout. The panels are heavy: Forest lists the 4Life 5-window apex at about 254kg and the 4-window Beckwood apex at 246kg in total.
The fully modular design means smaller panels with more timber in each, which makes them easier to carry through a side gate and quicker to line up. All the fixings, felt and instructions come in the pack. You'll need two people, a drill, a spirit level and a stepladder, as the roof sheets and door frames are awkward to hold alone. If you'd rather not, Forest offers a Pro-Installation service on most of mainland England and Wales. The installer contacts you with base instructions and aims to build within five to six weeks of delivery. Most Scottish, Northern Ireland and island postcodes aren't covered.

A small building looks best when it feels planned rather than squeezed in. Before you order, stand where the doors will be at different times of day and think about how you'll use it.
An 8x6 summerhouse also works as dry storage over winter. Garden cushions, a bistro set and a parasol fit inside easily once the evenings draw in, which frees up the shed for tools.
The standard spec is good, but some Forest stockists offer upgrades on the 4Life range at the point of order. Options seen on retailer pages include:
Add a couple of these and the price gets close to a Beckwood, which already has the thicker walls, floor and acrylic glazing. Pro-Installation and a pressure-treated timber base are also sold as extras by many retailers. Whichever upgrade you pick, the 25-year anti-rot guarantee on the timber stays the same.
Out of the box, none of these is insulated, so they are best from spring to early autumn. A few changes turn one into a room you'll use for longer:
Not sure an 8x6 is right for your garden? These pages cover the sizes and styles either side:
Nominally 2.44m x 1.83m, about 4.5 square metres. The models here are listed at 2.42m x 1.99m, 2.52m x 2.05m or 2.61m x 1.82m including the roof, with slightly smaller bases.
Under English permitted development rules it can if it's no more than 2.5m tall within 2m of the boundary. All eight models here are between 2.02m and 2.33m, so they qualify unless your base lifts them over the limit.
Beckwood has thicker 12mm shiplap tongue and groove walls, a tongue and groove floor and acrylic glazing, so it feels more solid. 4Life uses 7mm overlap cladding and costs around £100 less. Both carry the same 25-year anti-rot guarantee.
No. The guarantee doesn't depend on retreating the timber. Paint is optional, for looks, once the wood has dried out for a few months.
Yes. The modular panels are small enough for two people to carry and fix, and every fitting is supplied. Forest's Pro-Installation service covers most of England and Wales if you'd rather have it built for you.
Match the base to the walls, not the roof overhang. For these buildings that's roughly 2.4m x 1.8m, but check the plan for your model before you start.