4 products from trusted UK retailers
Our 10x8 summer houses give you roughly 7.4 square metres of floor, enough for a two-seater sofa and an armchair, a proper desk, or a hobby table you never have to clear away, all in a wooden garden building that stays separate from the house. They suit mid-sized UK gardens where an 8x6 feels cramped but a large summer house would swallow the lawn.
Below you'll find pressure-treated apex models from Forest and tongue-and-groove contemporary designs from Shire, all sold through Shedstore with free mainland delivery. Short on depth? A 10x6 summer house has the same frontage in a slimmer footprint.
No products found in this collection. Please check back soon.
A 10ft x 8ft summerhouse measures about 3.05m x 2.44m external. Manufacturers round things differently, so check the plan drawing: the Forest 4Life and Beckwood are listed at 3.01m x 2.61m, while the Shire Blenheim is 2.99m x 2.39m at the wall frame and 3.11m x 2.55m once the overhang is added.
Walls eat into that space. Shire quotes the Blenheim's internal size at 2.90m x 2.30m, a fair guide for any model with 12mm cladding. In practice that's room for:
Doors usually sit on the wider side, so you look out across the garden and get the most light inside. If your plot is long and narrow, an 8x10 layout with the doors on the short end is worth looking for, and an 8x8 summer house is the next size down if the room simply isn't there.
There's no fixed rule, but a garden building that covers more than about a third of the garden tends to dominate it. Leave around 60cm on every side so you can reach the walls to treat the timber, clear leaves and fit guttering. For this size that means a clear patch of roughly 4.2m x 3.6m, plus space in front of the doors.
Shops list the specs one product at a time. Here are the four models on this page side by side, taken from the Shedstore feed. Prices change daily, so we show bands rather than exact figures.
| Model | Size (m) | Height | Roof | Cladding and boards | Glazing | Treatment and guarantee | Price band |
|---|---|---|---|---|---|---|---|
| Forest 4Life | 3.01 x 2.61 | 2.33m (7ft 7in) | Apex, OSB and mineral felt | 7mm overlap on 28mm frame, 12mm solid boards | PET, double doors and six windows | Pressure treated, 25-year anti-rot | £900-£1,000 |
| Forest Beckwood | 3.01 x 2.61 | 2.33m (7ft 7in) | Apex, OSB and mineral felt | 12mm shiplap tongue and groove, 12mm T&G base boards | Acrylic, double doors and six windows | Pressure treated, 25-year anti-rot | £1,000-£1,100 |
| Shire Highclere | 3.0 x 2.4 | 2.18m (7ft 2in) | Low pent, plywood and mineral felt | 12mm tongue and groove on 44mm framing | Styrene, glazed double doors and four windows | Dip treated, 10-year anti-rot | £1,600-£1,750 |
| Shire Blenheim | 3.1 x 2.5 | 2.75m (9ft) | Reverse apex, T&G boards and felt | Northern European pine, 12mm tongue and groove | Plastic, four-leaf bi-fold doors | Dip treated, 10-year anti-rot | £1,650-£1,800 |
Put simply, the two Forest buildings cost less and never need retreating. The two Shire buildings use thicker slow grown softwood and look more contemporary, but you'll need to treat them every year.
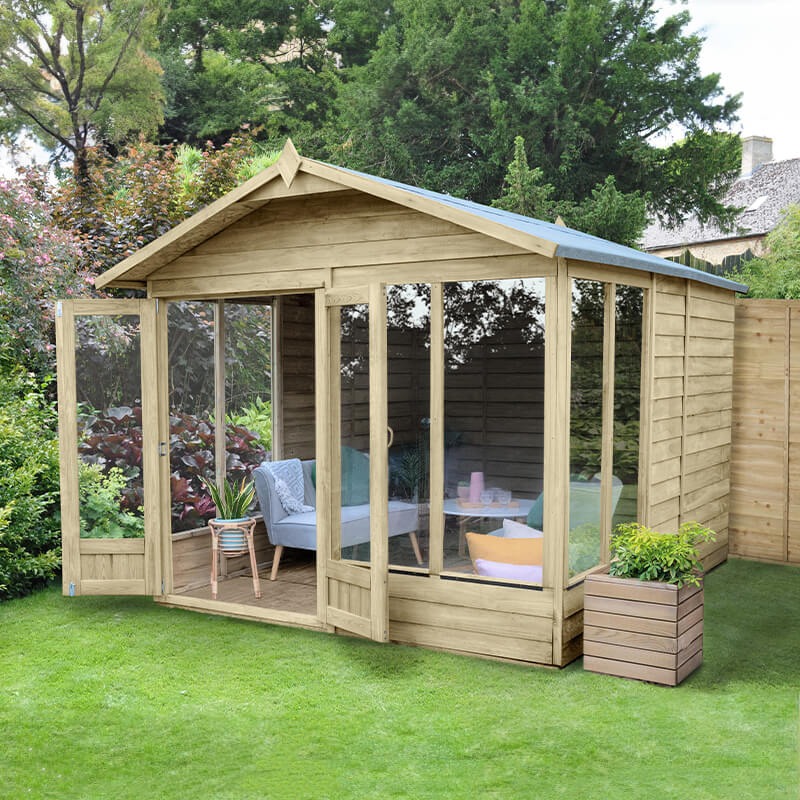
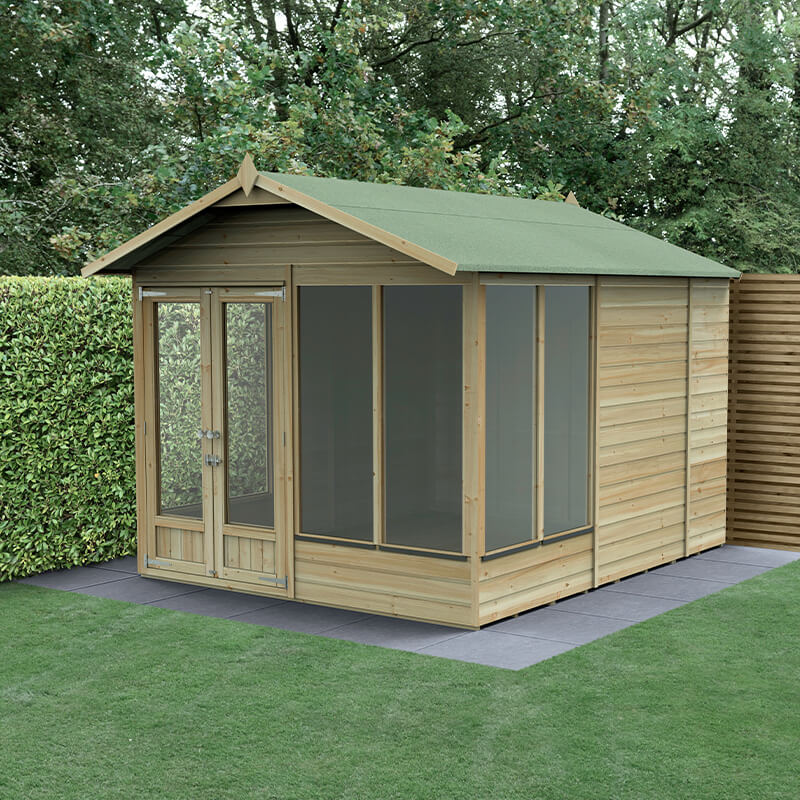
A traditional apex roof peaks in the middle, which sheds rain quickly and gives the most headroom down the centre. Both of the cheaper models use one, with a small front overhang that keeps drizzle off the doors. At 2.33m to the ridge, with a lower eaves height at the sides, they still sit well under the 2.5m line that matters near a fence (more on that below).
A pent roof slopes one way, giving a lower, cleaner outline that suits modern gardens and tucks under trees. Its shallow pent makes the Highclere the lowest summerhouse here at 7ft 2in. For more single-slope designs, browse our pent summer houses or the wider range of modern summer houses.
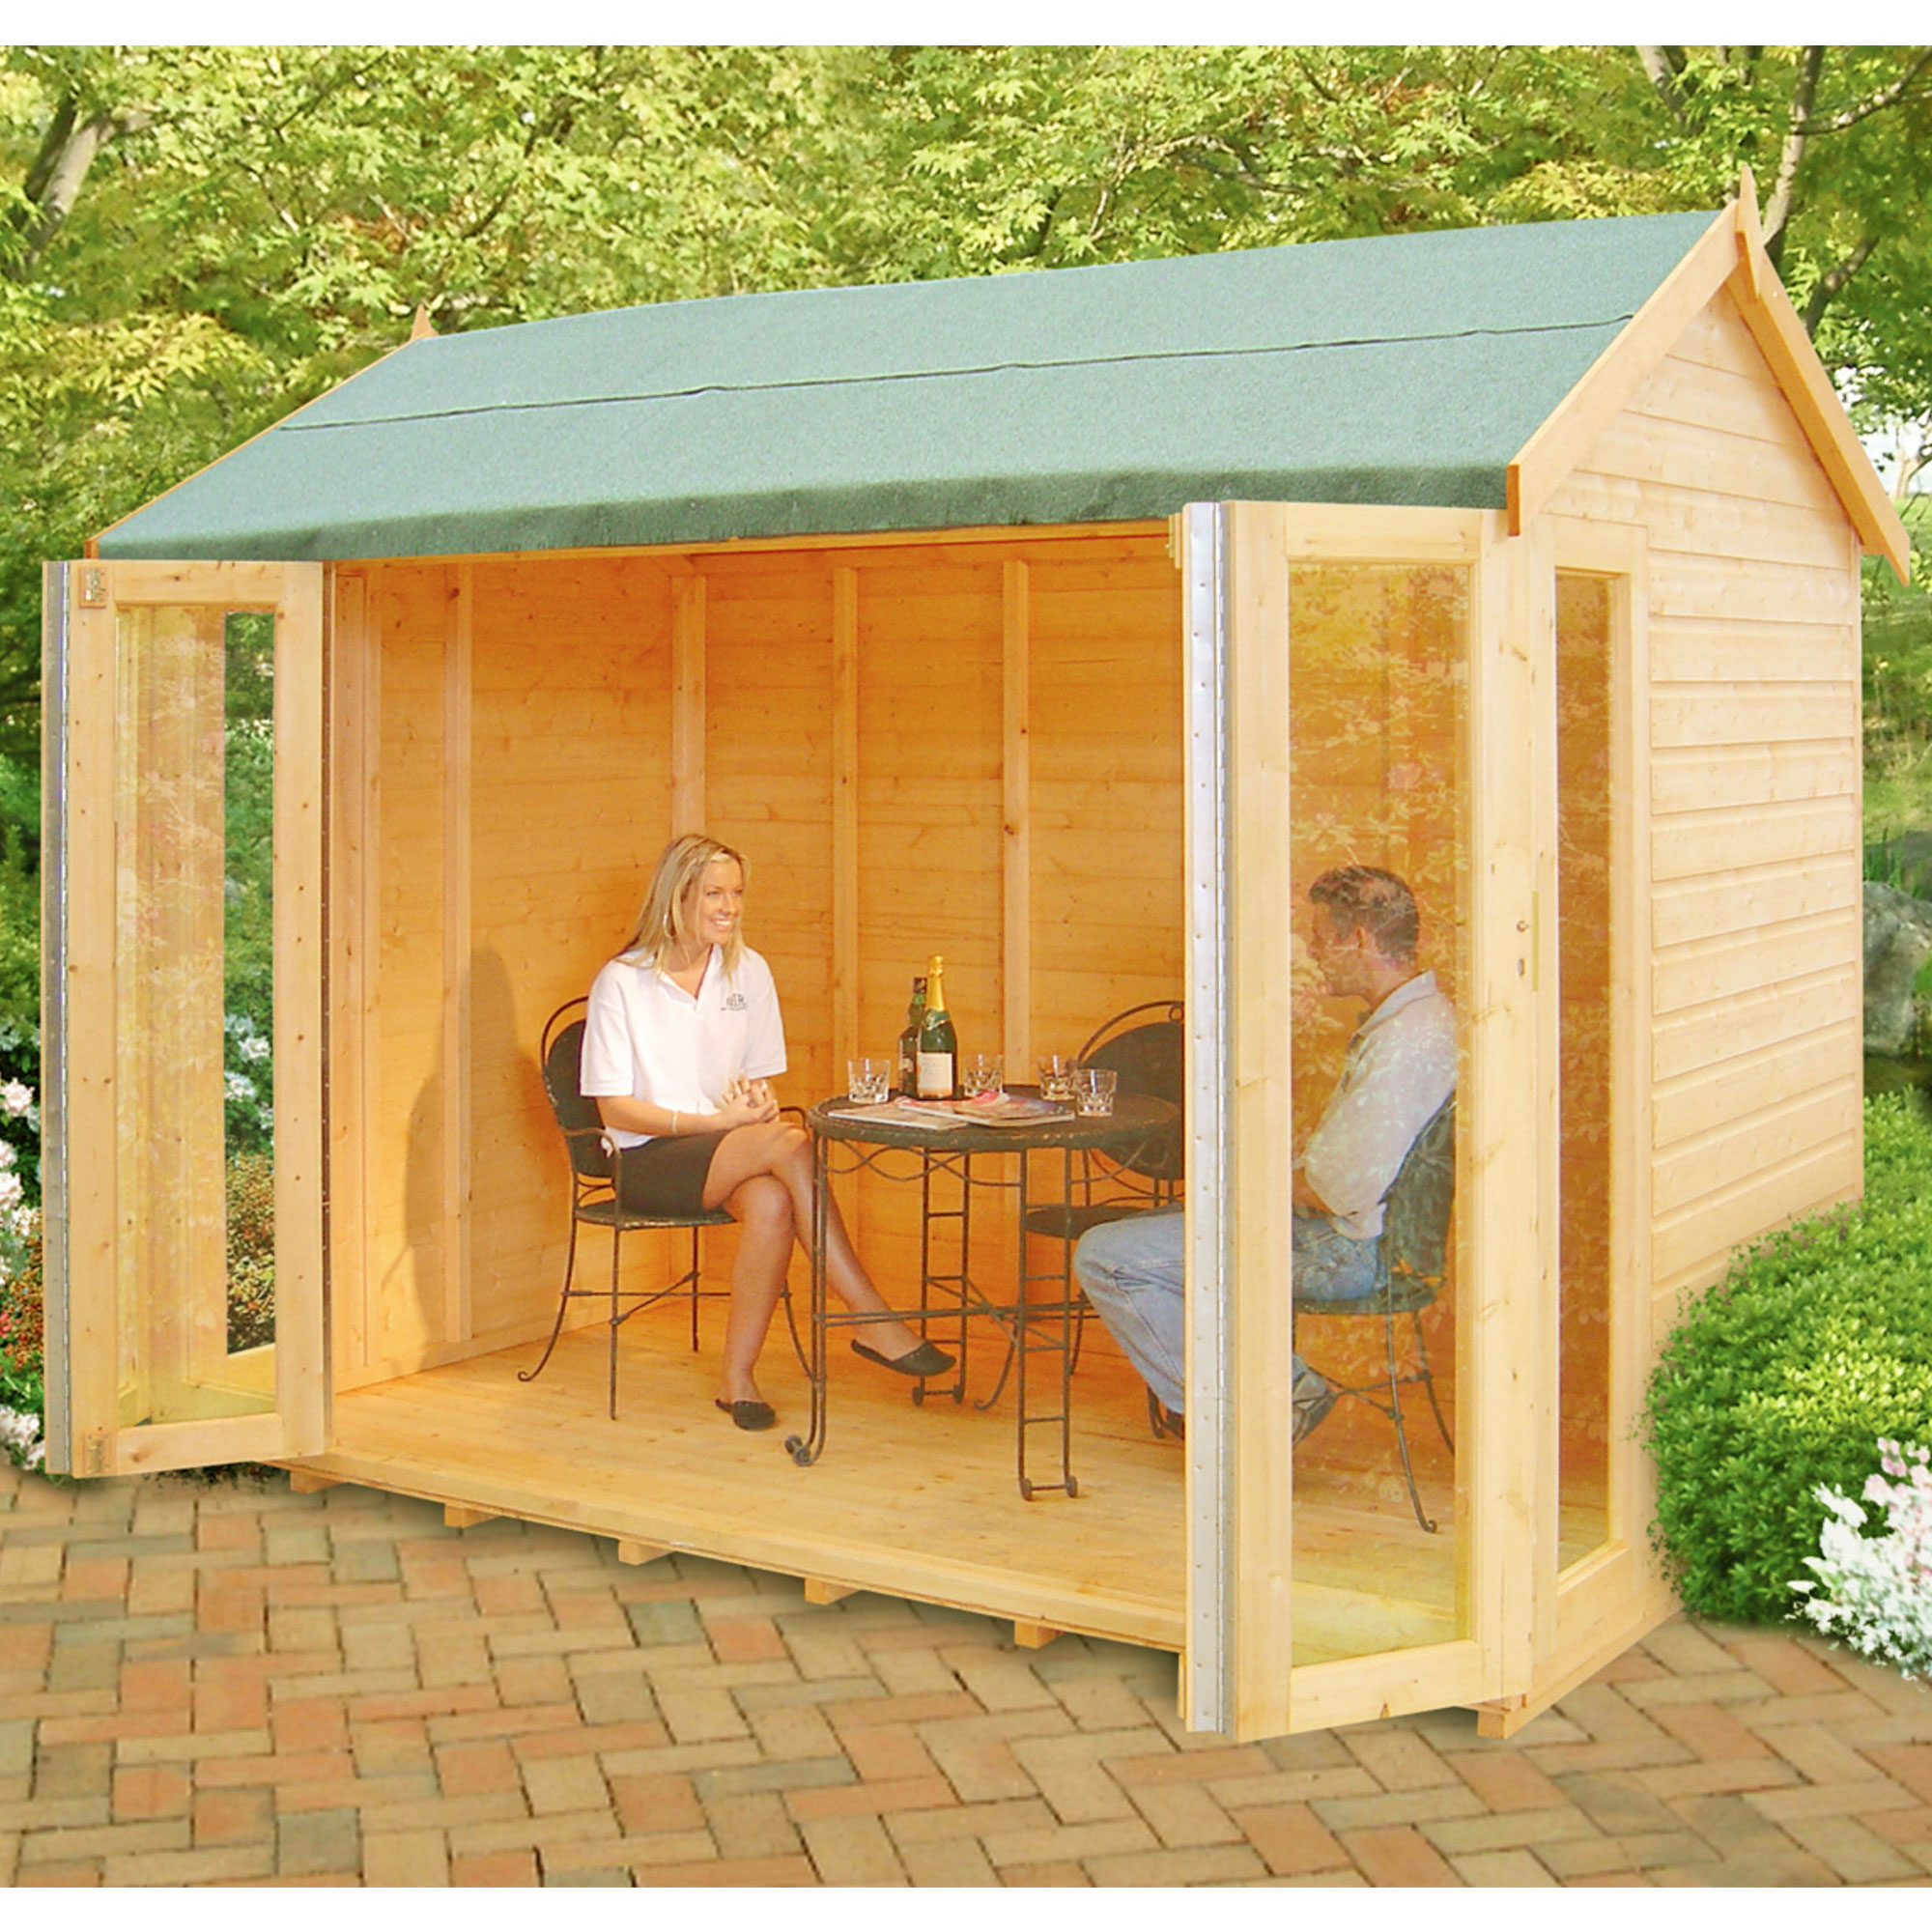
The Blenheim turns the apex sideways so the ridge runs front to back, giving a tall glazed front. Its four bi-fold leaves fold right back to a 1,992mm opening, which turns the whole front into a doorway on warm days and floods the room with natural light. The trade-off is height: 2.75m means it can't sit right against a boundary without planning permission.
This is the biggest difference between the cheaper and the dearer models, and it changes the real cost over ten years.
A Shire summerhouse is still a good buy if you enjoy painting, as you can choose any colour of wood paint. It's simply more maintenance. Budget a few tins of exterior treatment a year and an afternoon's work, and treat the bottom rails and bearers before you build.
Overlap cladding (the 4Life's 7mm boards) is lapped like roof tiles. It's light, cheap and sheds rain well, but it moves more with the weather. Tongue and groove shiplap (12mm on the Beckwood, Highclere and Blenheim) locks each board into the next, which keeps out draughts, makes the external walls stiffer and gives you something solid to screw shelves into. Shire's 44mm x 44mm framing is noticeably stouter than the 28mm used on the 4Life.
All four have 12mm floors: solid boards on the 4Life, tongue and groove on the others. The pressure-treated bearers on the 4Life and Beckwood lift the boards off the base so air can circulate. Under a Shire model, treat the bearers yourself before you assemble it, as this is where damp starts.
None of these use glass. PET, acrylic and styrene are all shatterproof plastics, which is safer with children and footballs about and much lighter to fit. Styrene is described as virtually unbreakable, and PET and acrylic are light and shatterproof too. If you want toughened glass, look at premium log cabin summer houses, which often include it.
Usually not. In England a summerhouse counts as an outbuilding under permitted development, so long as it meets the limits on the Planning Portal's outbuildings guide:
This is the limit that decides where most models can go. The 4Life and Beckwood (2.33m) and the 2.18m Shire pent can all go close to a fence. The Blenheim's 2.75m ridge means it has to stand at least 2m in from every boundary, or you'll need to apply. Listed buildings, conservation areas, National Parks and Areas of Outstanding Natural Beauty have tighter rules, and Wales, Scotland and Northern Ireland have their own. The government's permitted development technical guidance has the detail and diagrams.
If you like the idea of a covered porch, note that verandas fall outside permitted development. Read the notes on our summer houses with veranda page before you buy one.
A building this size has about 7-8 square metres of floor, well under the 15 square metre threshold. According to the Planning Portal's building regulations guide for outbuildings, that means approval isn't normally needed, as long as nobody sleeps in it.
Every summerhouse here needs a firm, level base before delivery. Concrete, paving slabs, a timber base or a plastic grid kit filled with gravel all work. Size the base to the walls, not the roof overhang, so rain drips off the edge instead of pooling underneath. For the Blenheim that's 2.99m x 2.39m, not the 3.11m x 2.55m overall figure. The optional plastic base kit offered with the Highclere uses 30 interlocking squares, each filled with about 15kg of 10mm pea gravel.
All four come with free delivery to most mainland UK addresses through Shedstore. Forest's White Glove delivery carries the panels into your garden and takes the packaging away. The Shire kits are heavy: the Blenheim's packaged weight is 280kg and the Highclere's 400kg, so plan for two people. The Blenheim's listing estimates around six hours for two adults. Professional installation is offered as an extra on most models, and installers generally need the base laid before they arrive. Check the delivery and installation lead times when you order.
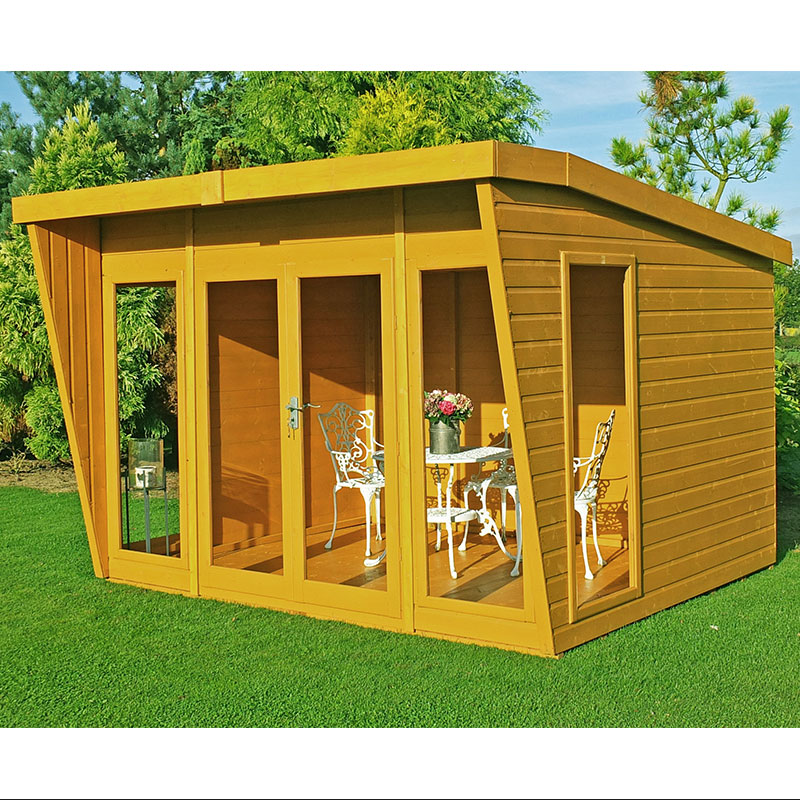
At this size there's room for a desk facing the doors and a sofa behind you, which is why so many people buy one to work from home. A few things make the difference between a summer-only room and one you'll use in January:
Not sure a 10x8 is right? Compare it with the sizes either side:
About 3.05m x 2.44m, or 7.4 square metres. Listed sizes vary by brand: the Forest 4Life is listed at 3.01m x 2.61m and the Shire Blenheim 3.1m x 2.5m.
Under English permitted development rules it can if it's no more than 2.5m tall. The Forest 4Life, Beckwood and Shire Highclere all are. The 2.75m Blenheim needs to be at least 2m from the boundary.
The two pressure-treated Forest models. Their 25-year anti-rot guarantee doesn't depend on retreating the timber. The Shire buildings need a coat of preservative every year to keep their 10-year guarantee.
Match the base to the walls, not the roof. That's usually about 3m x 2.4m, but check the base size on each building's plan before you lay slabs or pour concrete.
Yes, if it's insulated, with a safe power supply fitted by a registered electrician, and a heater. Without them, expect to use it from spring to autumn.