4 products from trusted UK retailers
Our 10x6 summer houses give you a long, slim garden room of around 5.6 square metres, wide enough for a sofa or a desk across the back wall, yet shallow enough to run along a fence in a typical UK garden. They suit anyone who wants a reading den, hobby room or quiet place to work without giving up much lawn.
The range below covers pressure-treated pent models from Forest and contemporary tongue-and-groove designs from Shire, all sold through Shedstore. Need something more compact? Browse our small summer houses, or add depth with a 10x8 summerhouse.
No products found in this collection. Please check back soon.
A 10ft x 6ft summerhouse (often written 10 x 6 or 10' x 6') works out at roughly 3.05m x 1.83m, or about 5.6 square metres of floor. Each brand rounds the figures differently, so look at the plan drawing before you measure up the garden. A 10 x 6 is also not the same as a 6 x 10: the first number is normally the width of the front, where the doors are. Forest lists both its 10x6 pent models at 3.11m x 2.05m, Shire gives the Blenheim as 3.1m x 1.9m and the Orchid as 3m x 1.8m.
Walls, framing and the door frame take a few centimetres off every side, so the room inside is a little smaller than the external size. Even so, the long back wall is the useful part. In practice a 10x6 summerhouse takes:
What it won't take comfortably is a dining table for six or a sofa bed pulled out. If you need depth for that, an 8x8 summerhouse gives you a squarer room on a smaller frontage.
All four summerhouses here open on the 10ft side, so you sit facing the garden and the windows run across the widest wall, letting in as much natural light as possible. That makes this size a good choice for a strip of garden along a side fence, or for the space between a patio and the back boundary. Forest's modular panels let you choose where the doors and windows go on its pent models, which helps if one side of your plot looks onto a neighbour.
Plan for a clear area of about 4.2m x 3m. That allows roughly 60cm around three sides to reach the walls for cleaning, re-felting and gutter work, plus space in front of the doors to step out. A garden building also looks best when it covers no more than a third of the lawn, so on a very small plot a 6x4 or 7x5 may suit the garden better.
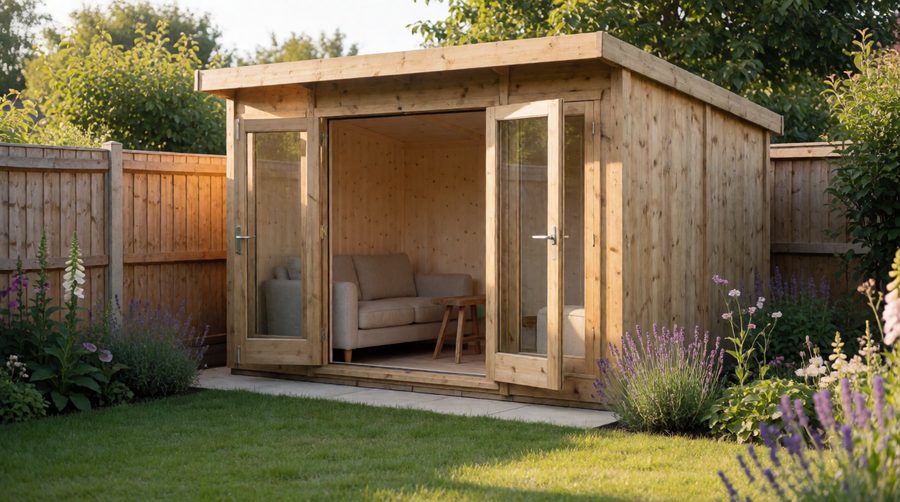
Shop pages show one building at a time, which makes comparison hard. Here are the four models on this page side by side, with specs from the Shedstore feed. Prices move every day, so we show bands rather than exact figures.
| Model | Listed size | Height | Roof | Walls and floor | Doors and glazing | Treatment and guarantee | Price band |
|---|---|---|---|---|---|---|---|
| Forest 4Life pent | 3.11m x 2.05m | 2.02m (6ft 7in) | Pent, 8mm OSB and green mineral felt | 7mm overlap on a 28mm frame, 12mm solid timber floor | Double doors and five fixed windows, PET | Pressure treated, 25-year anti-rot | £750-£850 |
| Forest Beckwood pent | 3.11m x 2.05m | 2.02m (6ft 7in) | Pent, 8mm OSB and green mineral felt | 12mm shiplap tongue and groove on a 28mm frame, 12mm T&G floor | Double doors and five fixed windows, acrylic | Pressure treated, 25-year anti-rot | £850-£950 |
| Shire Orchid | 3m x 1.8m | 2.16m (7ft 1in) | Curved, 12mm plywood and mineral felt | 12mm shiplap tongue and groove on 34mm framing, 12mm T&G floor | Glazed double doors with a mortise lock, four windows (two open) | Dip treated, 10-year anti-rot | £1,200-£1,300 |
| Shire Blenheim | 3.1m x 1.9m | 2.74m (9ft) | Reverse apex, 12mm T&G boards and felt | Northern European pine, 12mm tongue and groove on a 44mm frame | Four-leaf bi-fold doors and side windows, plastic | Dip treated, 10-year anti-rot | £1,500-£1,600 |
In short, the two Forest summerhouses are the cheapest and need no retreating for the life of the anti-rot guarantee. The two Shire wooden summerhouses cost more, use heavier framing and have more character, but you'll treat the timber every year. Forest also makes a 10x6 Timberdale pent summerhouse with tongue-and-groove walls, a step up from the Beckwood.

If you already know what matters most, this shortcut points you to the right model.
| If you want... | Look at | Why |
|---|---|---|
| The lowest price | Forest 4Life | Overlap cladding keeps the cost down, and it still has a 25-year anti-rot guarantee |
| No yearly maintenance with sturdier walls | Forest Beckwood | 12mm shiplap tongue and groove with Forest's pressure treatment |
| Real glass and opening windows | Shire Orchid | Two side windows open for fresh air, and the double doors lock with a key |
| A front that opens right up | Shire Blenheim | Four-leaf bi-fold doors fold back almost 2m wide |
| A spot right next to the fence | Forest 4Life, Beckwood or Orchid | All under the 2.5m height limit for building within 2m of a boundary |
| A home office in tongue and groove | Forest Beckwood or Shire Orchid | Thicker walls take insulation and a plywood lining well |
A pent roof slopes in one direction, usually from front to back, so the tallest point is over the double doors and rain runs off behind. The Forest 4Life and Beckwood are both a pent summer house design and stand just 2.02m tall, the lowest on this page. That low profile tucks in under trees and stays well inside the 2.5m height that matters near a fence. For more single-slope buildings see our pent summerhouses.
The Orchid's curved roof is its signature. Shire says the shape sheds rainwater well, and a small canopy over the front gives some shade and shelter when the doors are open. At 2.16m it still fits close to a boundary, and the look sits nicely in a modern garden alongside our other modern summerhouses.
The Blenheim turns a traditional apex sideways so the ridge runs from front to back, creating a tall glazed gable at the front. Four bi-fold leaves fold back to give an opening of almost 2m (1,992mm), so on warm days the whole front of the building opens onto the garden. The catch is the 9ft (2.74m) ridge, which is too tall to stand right next to a fence without planning permission.

The wall cladding makes the biggest difference to how solid a wooden summerhouse feels, how warm it stays and how long it lasts.
Framing matters too. Forest uses a 28mm frame and gets its strength from the modular panels, which come in smaller sections with more timber in them. Shire frames the Orchid in 34mm timber and the Blenheim in 44mm x 44mm, which is noticeably heavier.

Every summerhouse here has a 12mm floor: solid boards on the 4Life, tongue and groove on the other three, all better than the thin OSB found in budget sheds. The Forest pair sit on pressure-treated bearers that let air move under the floor, which keeps damp away. Shire uses 12mm boards or plywood under the felt, while Forest uses 8mm OSB sheet with green mineral felt.
The two Forest buildings and the Blenheim use plastic glazing (PET, acrylic and styrene). It's light, safe if a football hits it and easy to fit, though it can scratch and may go cloudy over many years. The Orchid is glazed with horticultural glass, which stays clearer but needs more care during assembly.
This is the choice that decides how much work the building needs over the next decade.
Dip-treated timber is no worse a buy if you like choosing a colour, but budget a few tins of exterior wood treatment and an afternoon each spring. Treat the underside and bearers with preservative before you build, as they're impossible to reach once the floor is down. Keep the receipt and a note of each treatment, as a guarantee claim may ask for it. Forest's timber, and the Orchid's, comes from FSC-certified sources, so it's from responsibly managed forests.

Usually not. In England a garden summerhouse is an outbuilding under permitted development, as long as it stays inside the limits set out in the Planning Portal's outbuildings guide:
The 2.5m boundary rule is the one that decides where you can put it. The two Forest pent buildings (2.02m) and the Orchid (2.16m) can go right up to a fence. The Blenheim (2.74m) has to stand at least 2m in from every boundary, or you'll need to apply. Listed buildings, conservation areas, National Parks and National Landscapes have tighter rules, and Wales, Scotland and Northern Ireland run their own systems. The government's permitted development technical guidance has worked diagrams. A covered porch changes things, so read our notes on summer houses with veranda before choosing one.
At about 5.6 square metres, a 10x6 is far below the 15 square metre threshold. The Planning Portal's building regulations guide for outbuildings says approval isn't normally needed at that size, provided nobody sleeps in it.
No wooden summerhouse should go straight onto grass. Lay a firm, level base first: a concrete slab, paving slabs on compacted hardcore, a pressure-treated timber frame or a plastic grid filled with gravel. Size it to the floor, not the roof overhang, so drips fall clear of the base instead of collecting underneath. The exact base size is on each building's plan drawing, and it's worth checking before you order slabs or concrete.
Each summerhouse arrives flat-packed in panels, with the roof sheets, felt, glazing and fixings in the delivery. Check the delivery details for your postcode on the product page, as the Scottish Highlands, islands and some remote areas often cost extra or take longer. Make sure there's a clear route from the road to the base: a 10ft panel needs a gate, path or side passage wide enough to carry it through.
Plan on two adults and most of a day for assembly. Before the delivery arrives:
Build on a dry, still day, as roof panels and felt are hard to handle in wind. Forest's modular panels are smaller and easier to handle than old-style large panels, and all fixings, felt and instructions come in the box. Shire's heavier tongue-and-groove kits take longer, and the glass on the Orchid needs careful handling. Professional installation is offered as an extra on most models if you'd rather not build it yourself. Installers expect the base to be laid and level before they arrive, and some installation services only cover the build, not the base or the treatment. Book the installation date when you order, as lead times can stretch in spring.
A desk at one end facing the doors, with a chair or bookcase at the other, makes a neat home office in this size. To use it all year round:
Not sure this size is the right fit? These pages cover the sizes either side and the brands behind them:
About 3.05m x 1.83m, which is roughly 5.6 square metres. Listed sizes vary a little by brand: Forest gives 3.11m x 2.05m for its pent models, and Shire gives 3m x 1.8m for the Orchid and 3.1m x 1.9m for the Blenheim.
Yes, for one person. A 120cm desk, an office chair and a bookcase fit comfortably along the 10ft wall. Add power from a registered electrician and some insulation if you plan to work in it through the winter.
In England you can if it's no more than 2.5m tall. The Forest 4Life, Forest Beckwood and Shire Orchid all are. The Shire Blenheim is 2.74m, so it has to stand at least 2m from the boundary unless you get planning permission.
The pressure-treated Forest 4Life and Beckwood. Their 25-year anti-rot guarantee doesn't depend on retreating the timber. The dip-treated Shire models need a coat of preservative every year to keep their 10-year guarantee.
Two adults can usually build a 10 x 6 garden building in a day once the base is down. The heavier Shire tongue-and-groove kits take longer than Forest's modular panels.
A firm, level base sized to the floor rather than the roof: concrete, paving slabs, a treated timber frame or a gravel-filled plastic grid. Check the base size on the plan drawing before you start.